






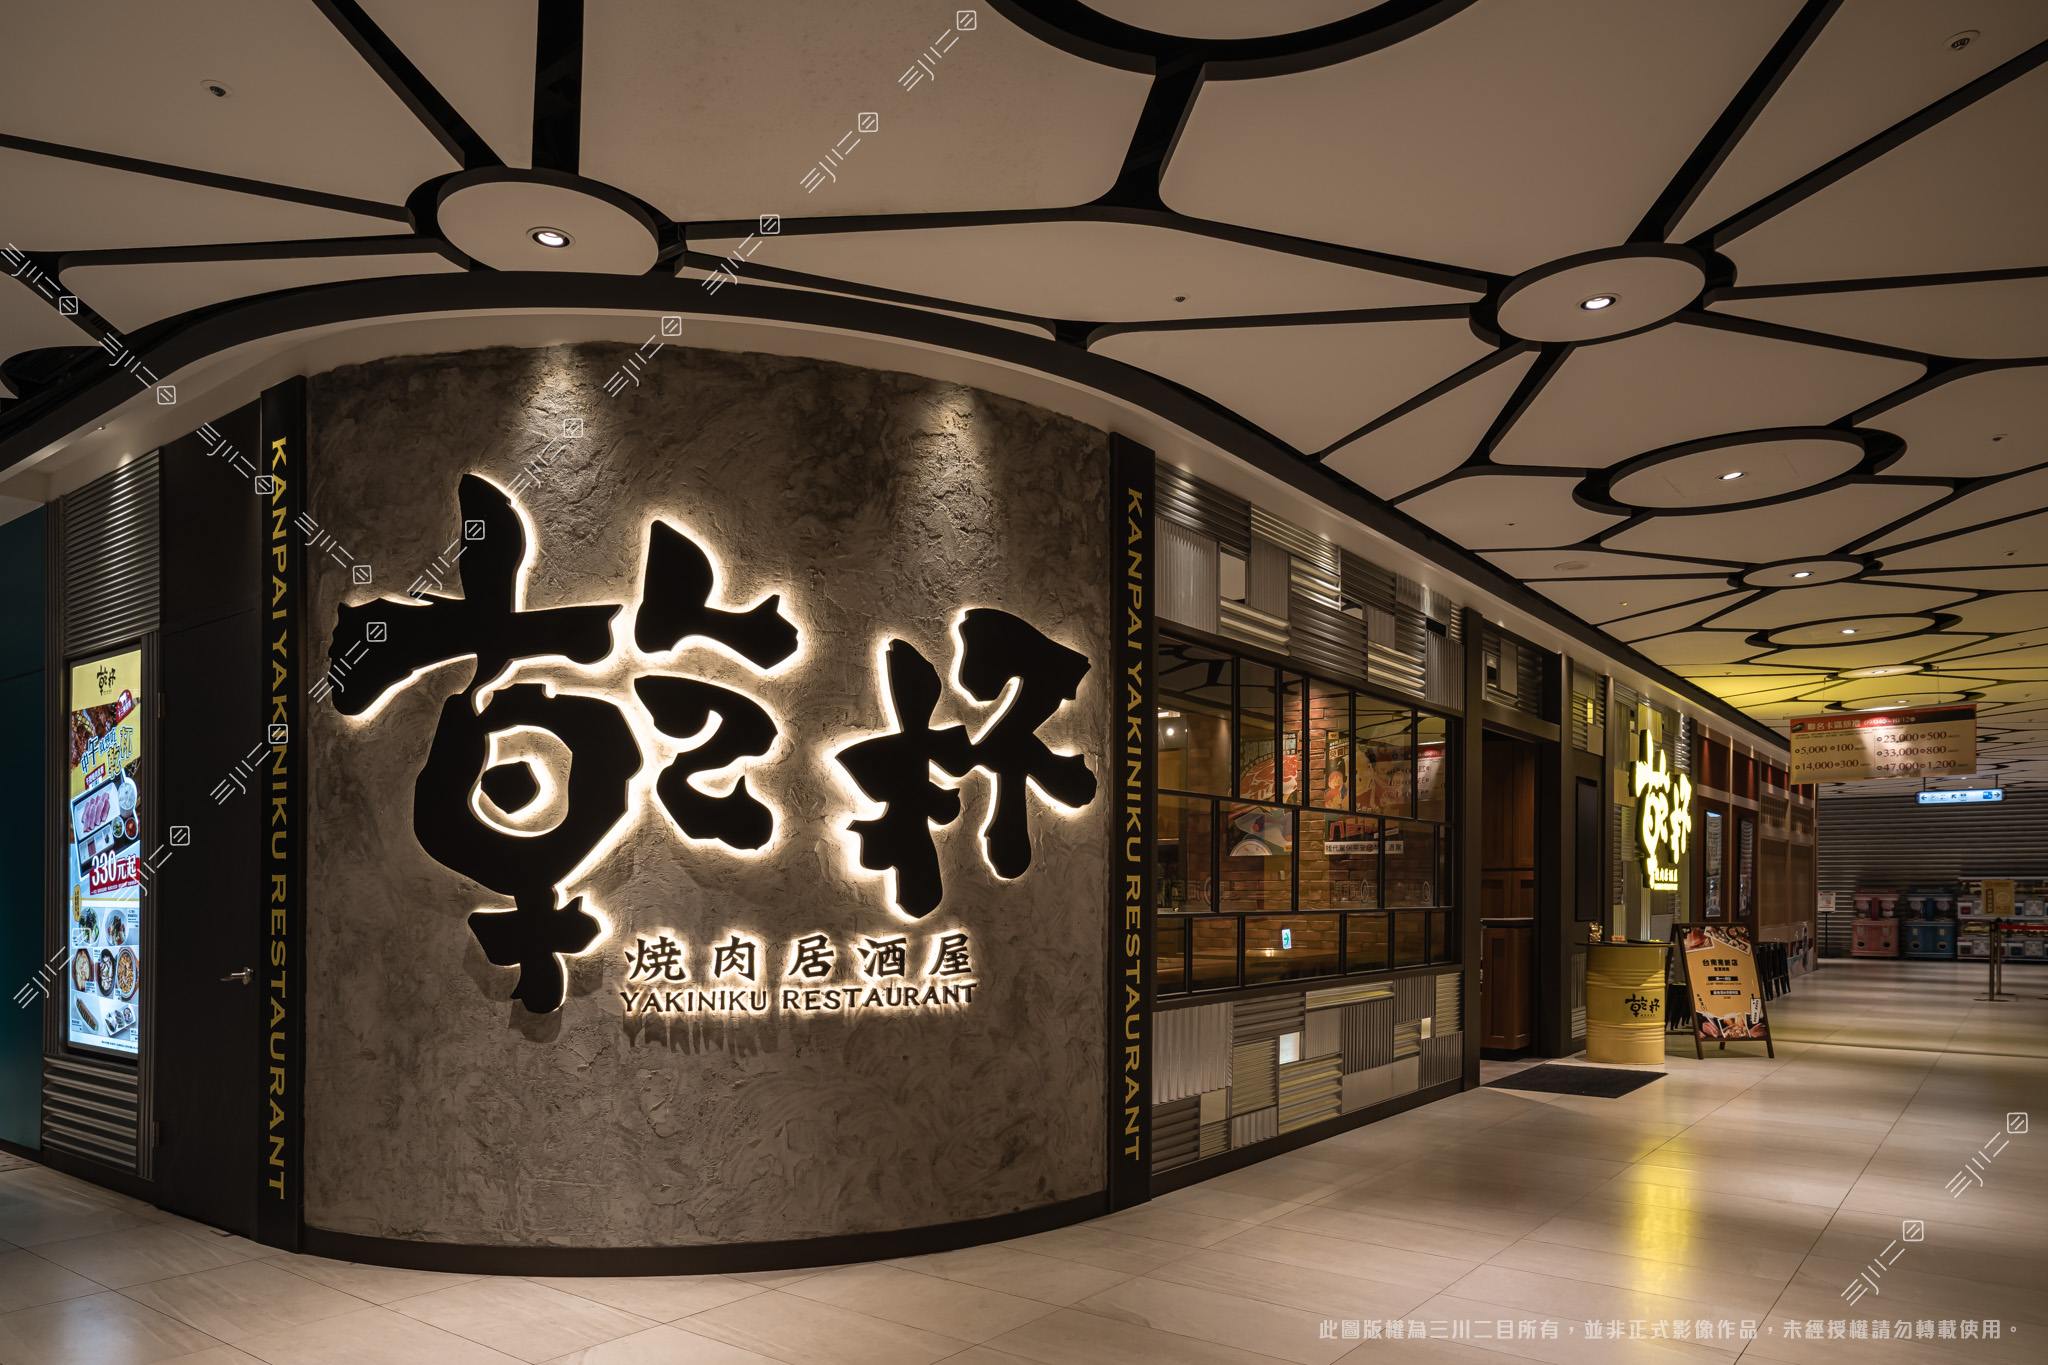
Taiwanese studio INK Design Space has completed the Tainan outpost of Kanpai Yakiniku Restaurant, a Japanese barbecue izakaya that pairs timber and red brick with clusters of glowing paper lanterns.
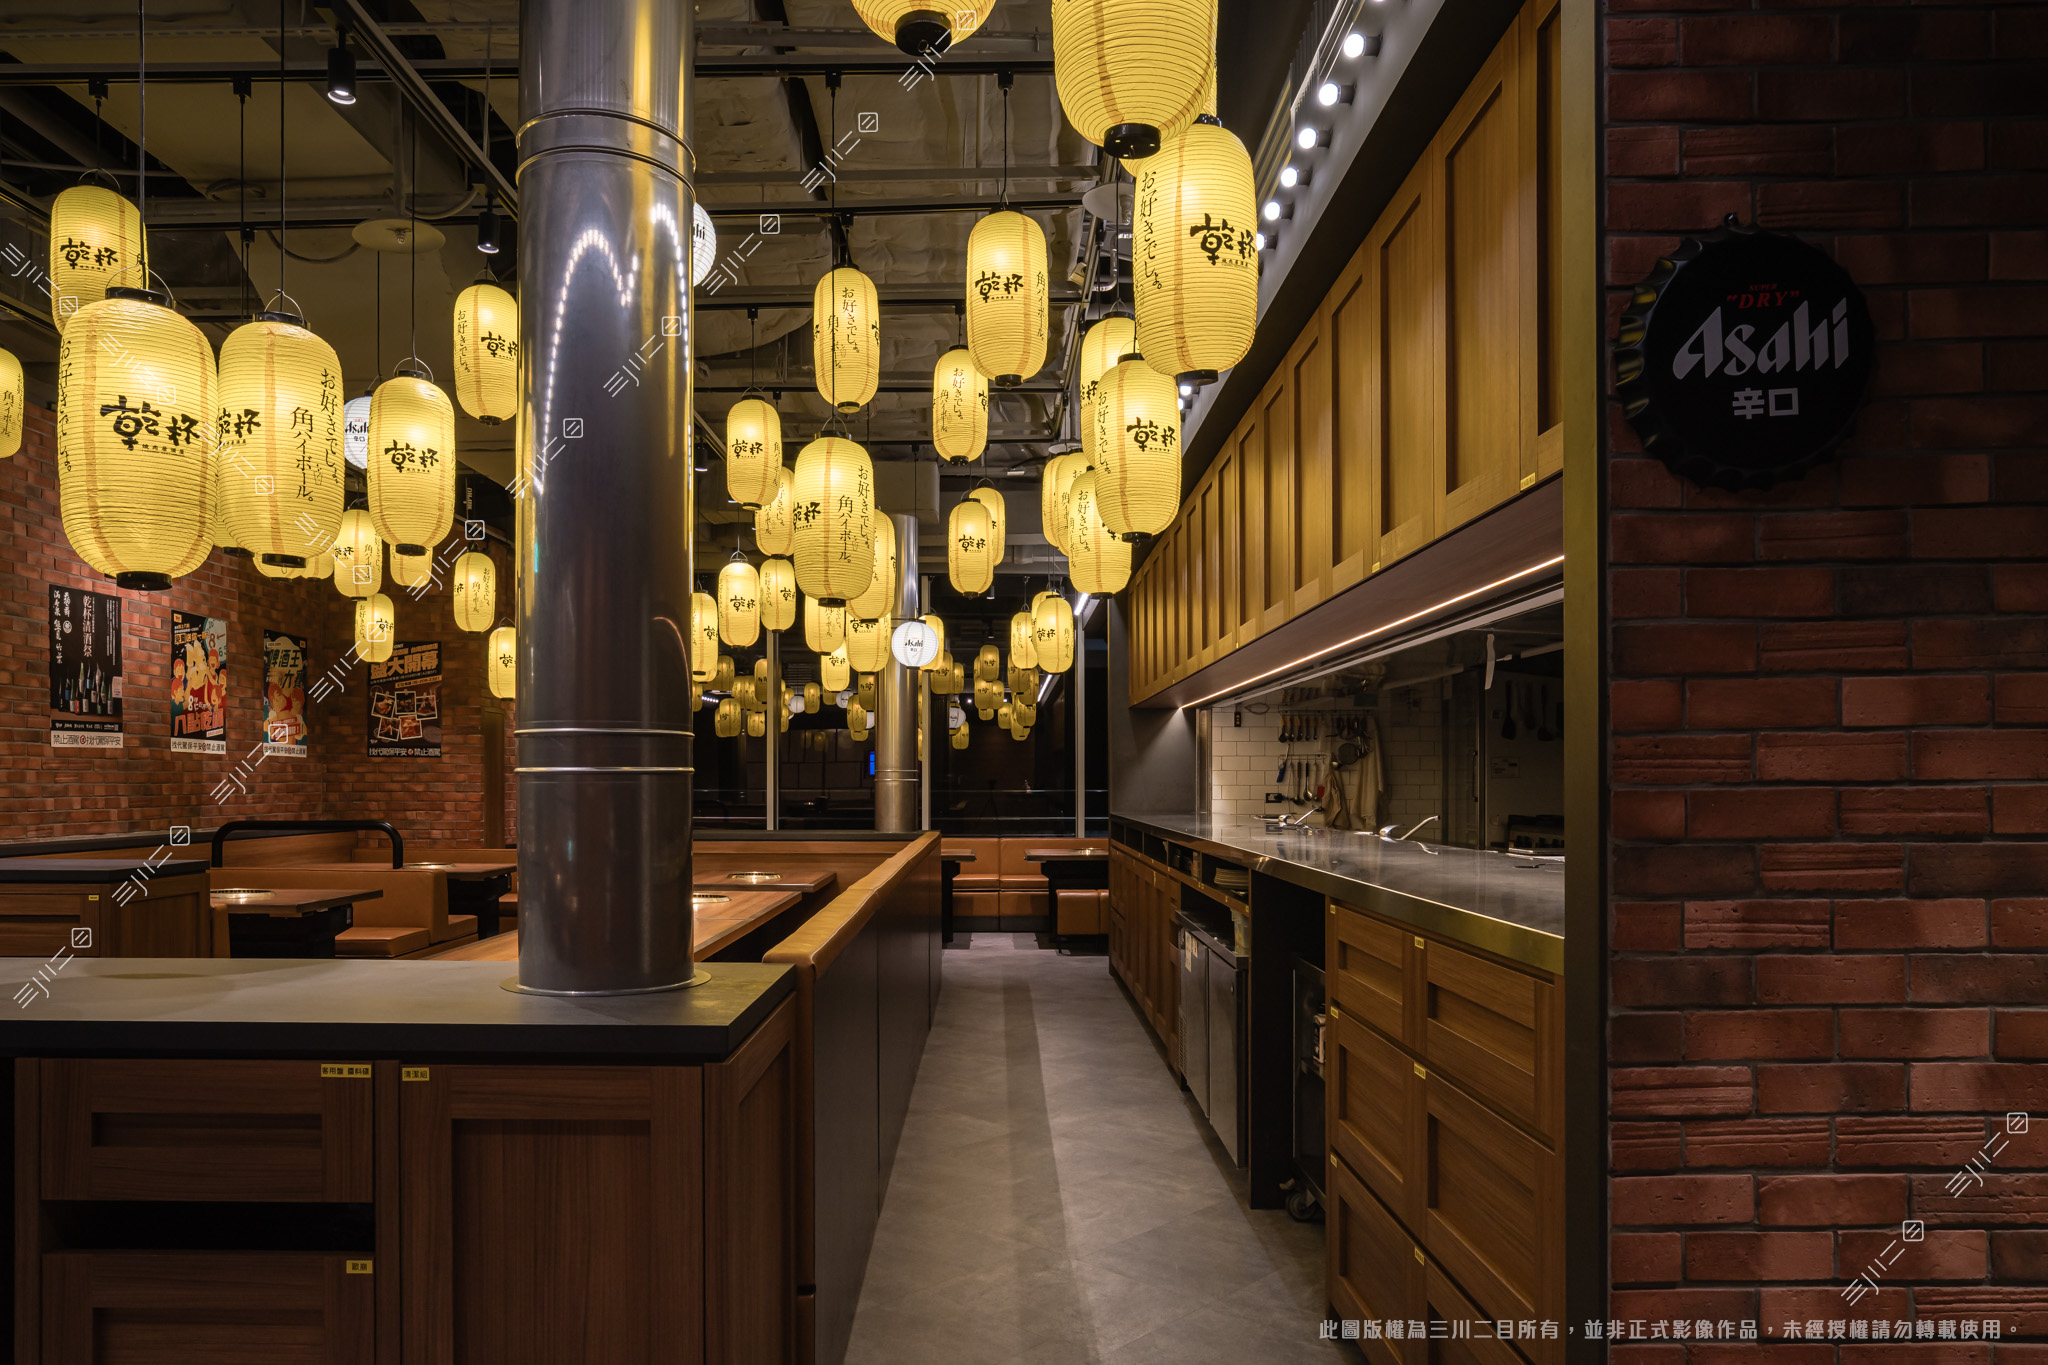
Covering 1,779 square feet (around 165 square metres), the restaurant carries the familiar atmosphere of a Japanese izakaya into a space shaped around the practical demands of tabletop grilling.
For the studio, a commercial interior begins with engineering. Kitchen equipment, air-conditioning and smoke extraction were resolved early in the process, with the bulk of the building services absorbed quietly into the fabric of the room.
The team worked to a clear order of priorities: durability first, followed by ease of cleaning and day-to-day maintenance, with the brand’s aesthetic layered on top.
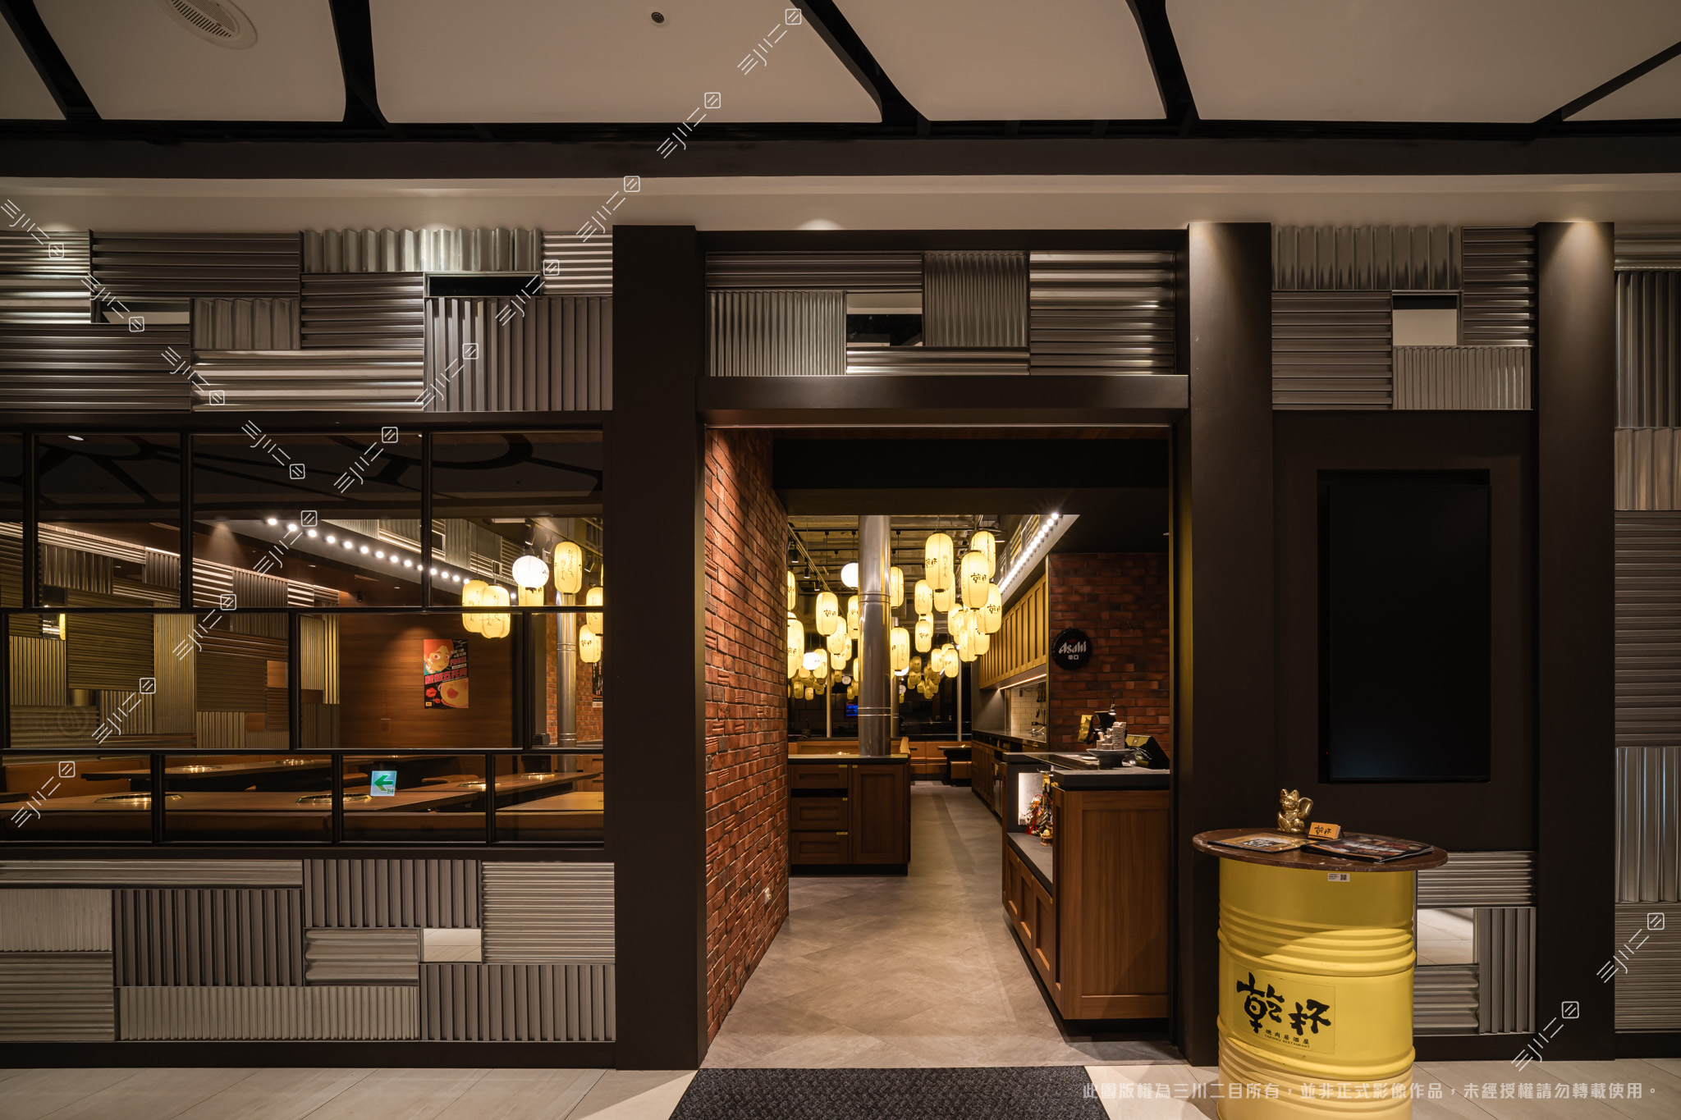
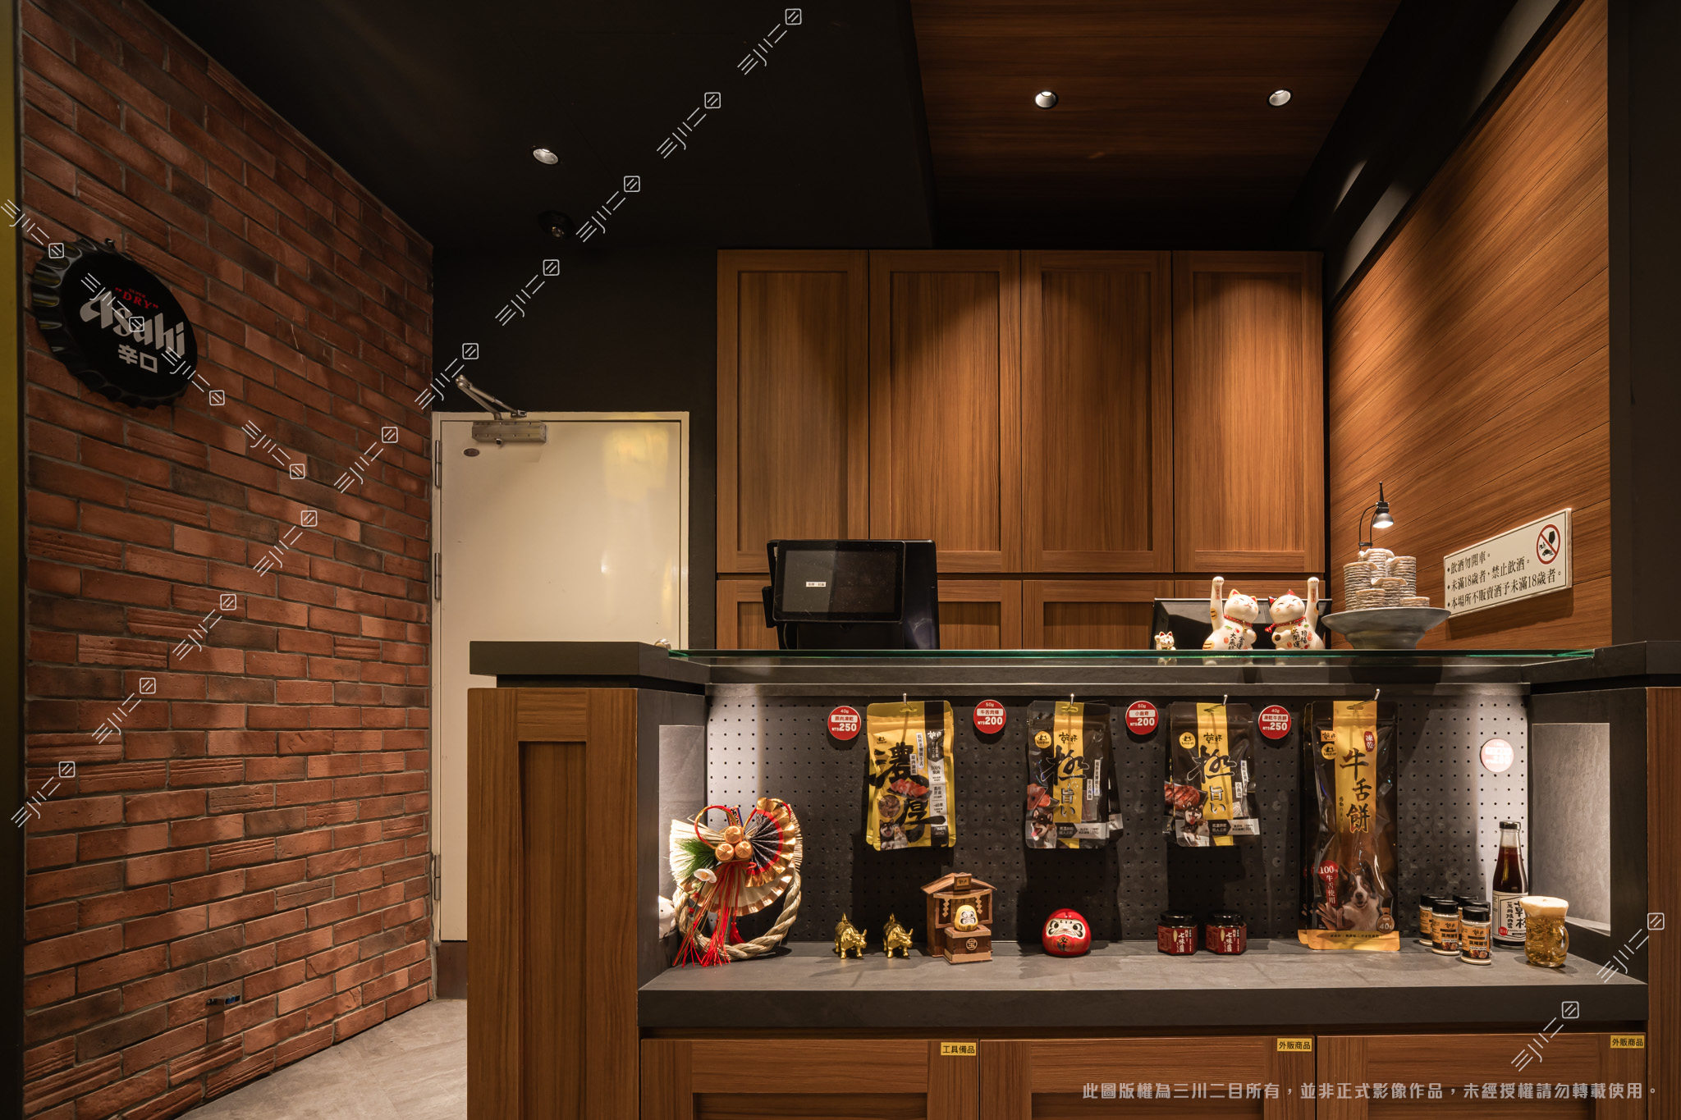
Inside, a base palette of warm timber and red brick sets a nostalgic tone that nods to the traditional izakaya.
A large smoke-extraction duct runs through the dining room. Left exposed, it reads as an industrial feature while drawing away the cooking odours that tend to linger in yakiniku restaurants, keeping the space open and the air clear for diners.
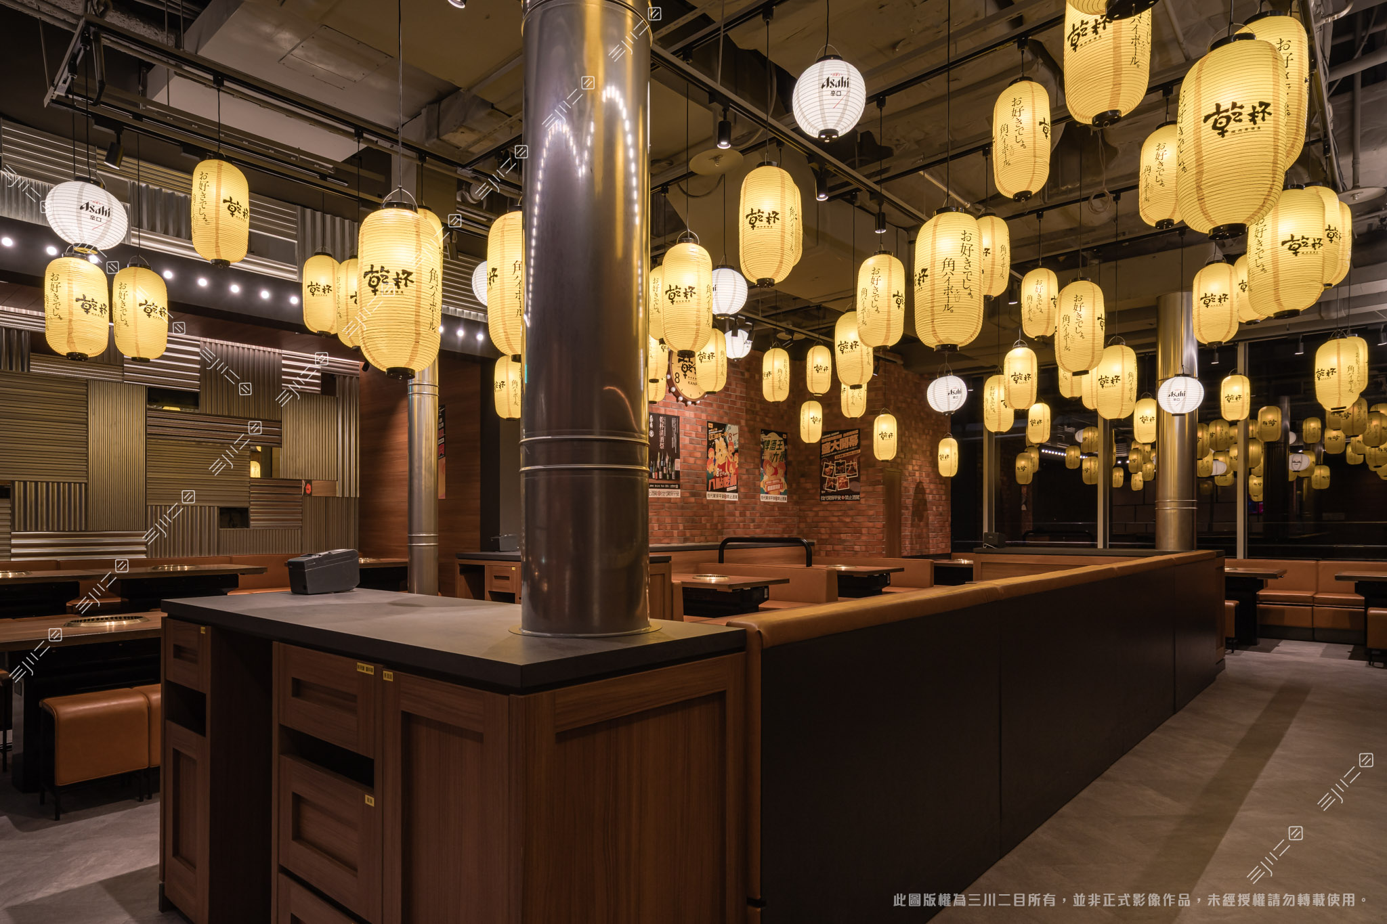
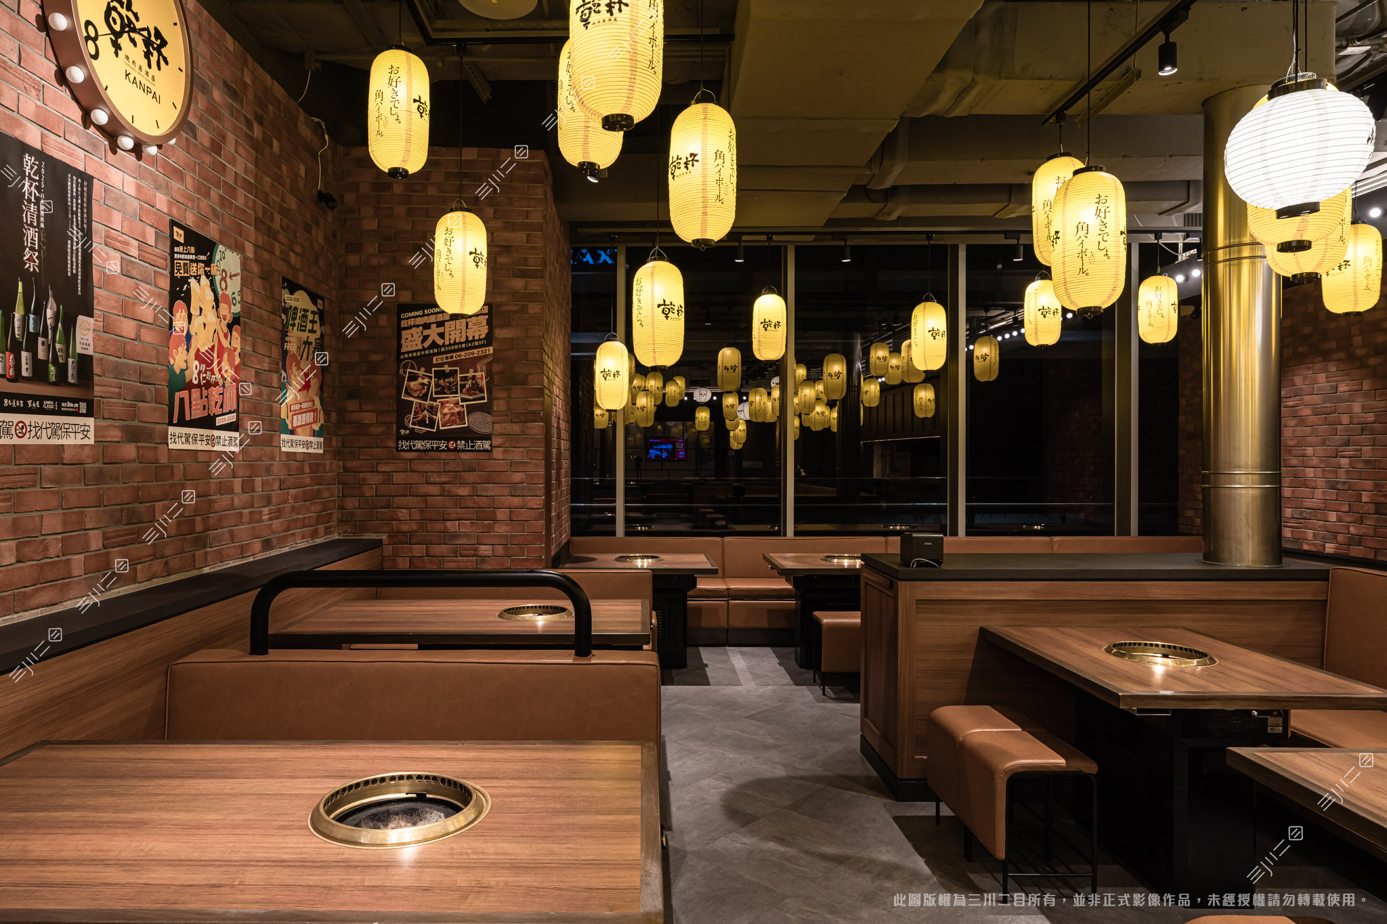
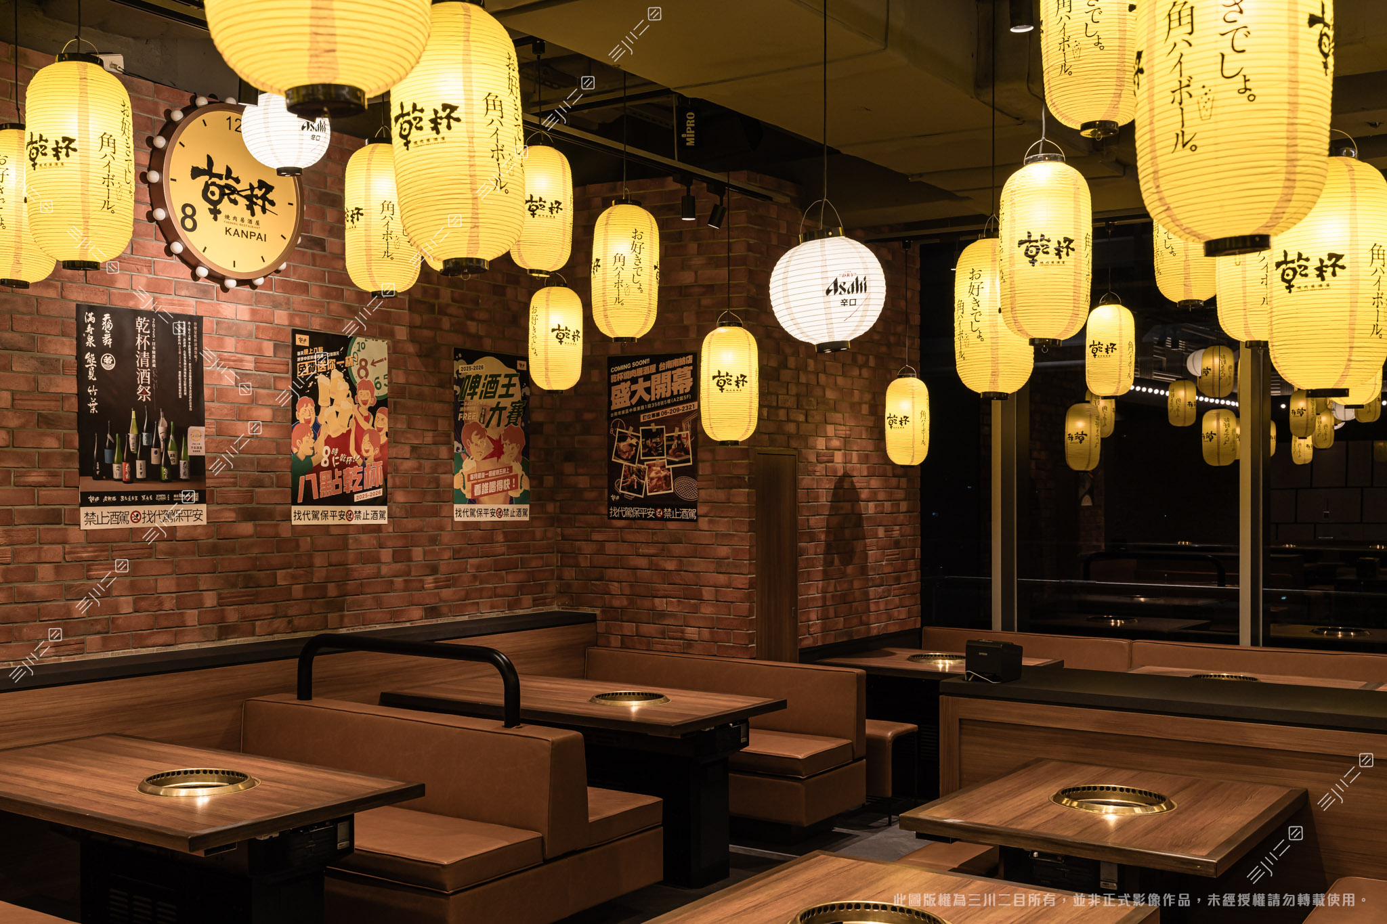
Overhead, Japanese lanterns hang at staggered heights and cast a soft amber glow across the room. Where the light falls, the rough, weathered texture of the brick walls meets the finer grain of the timber joinery.
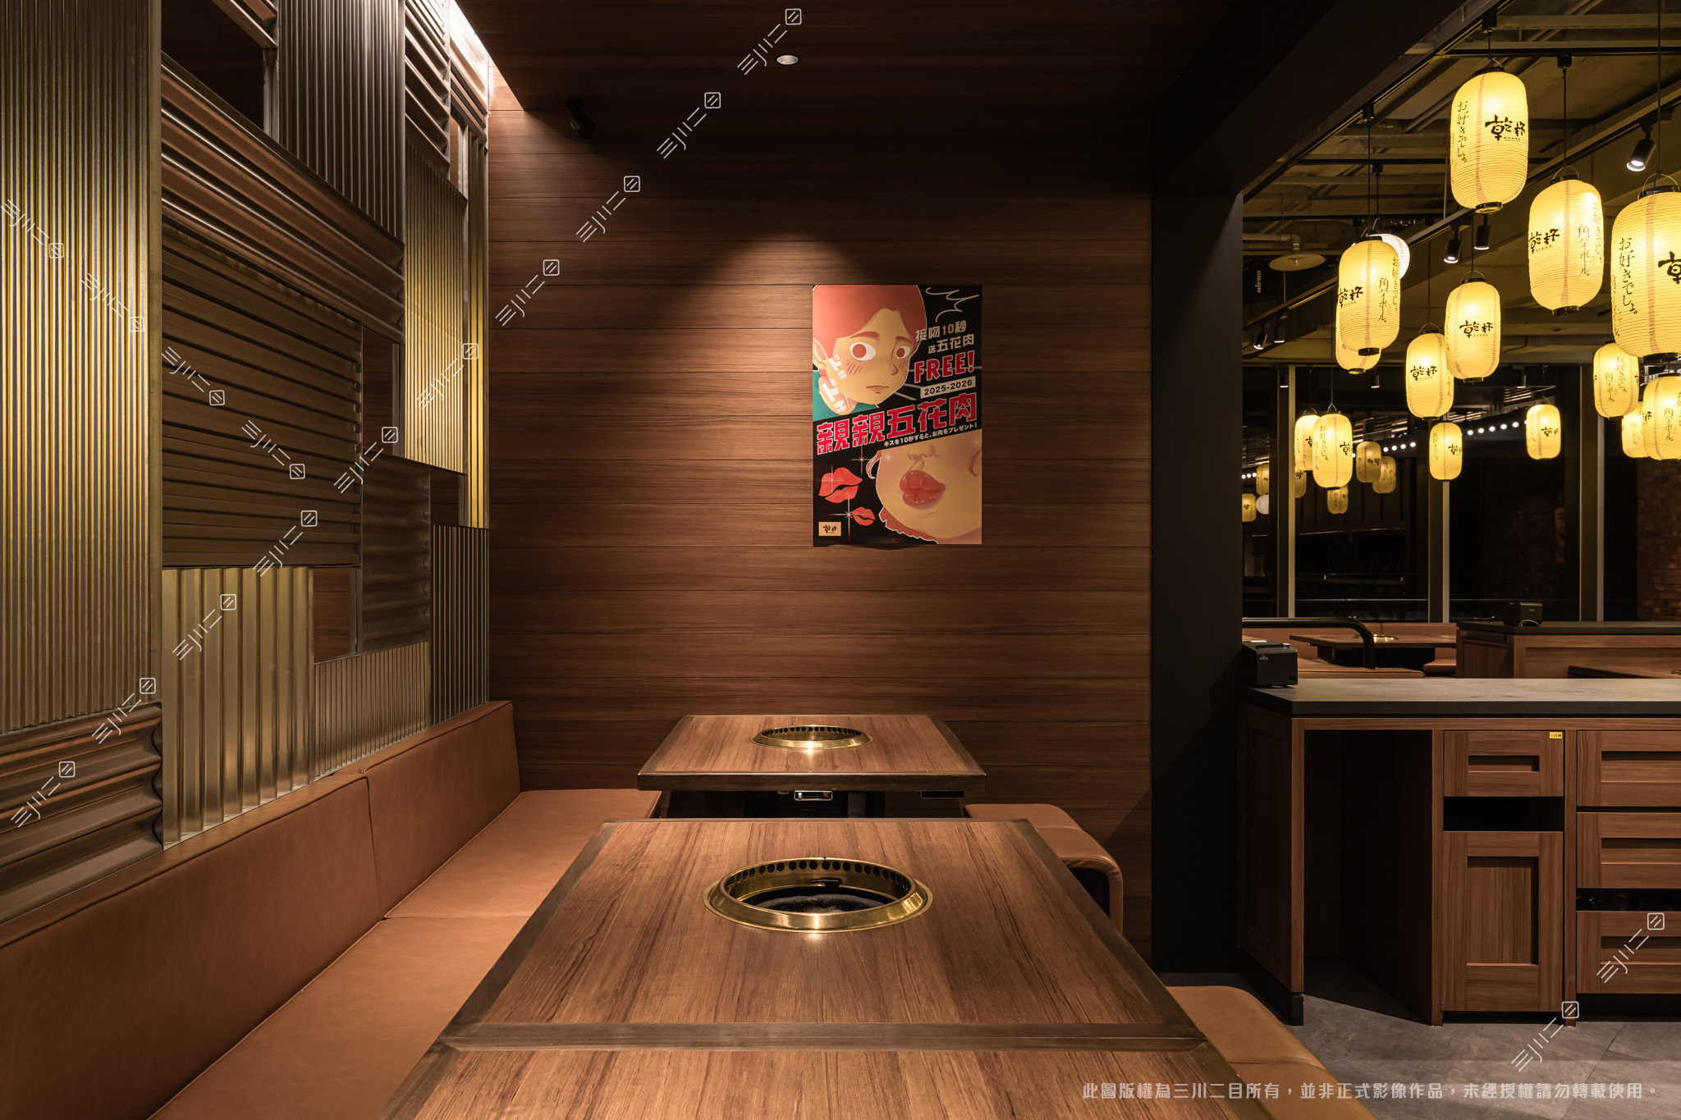
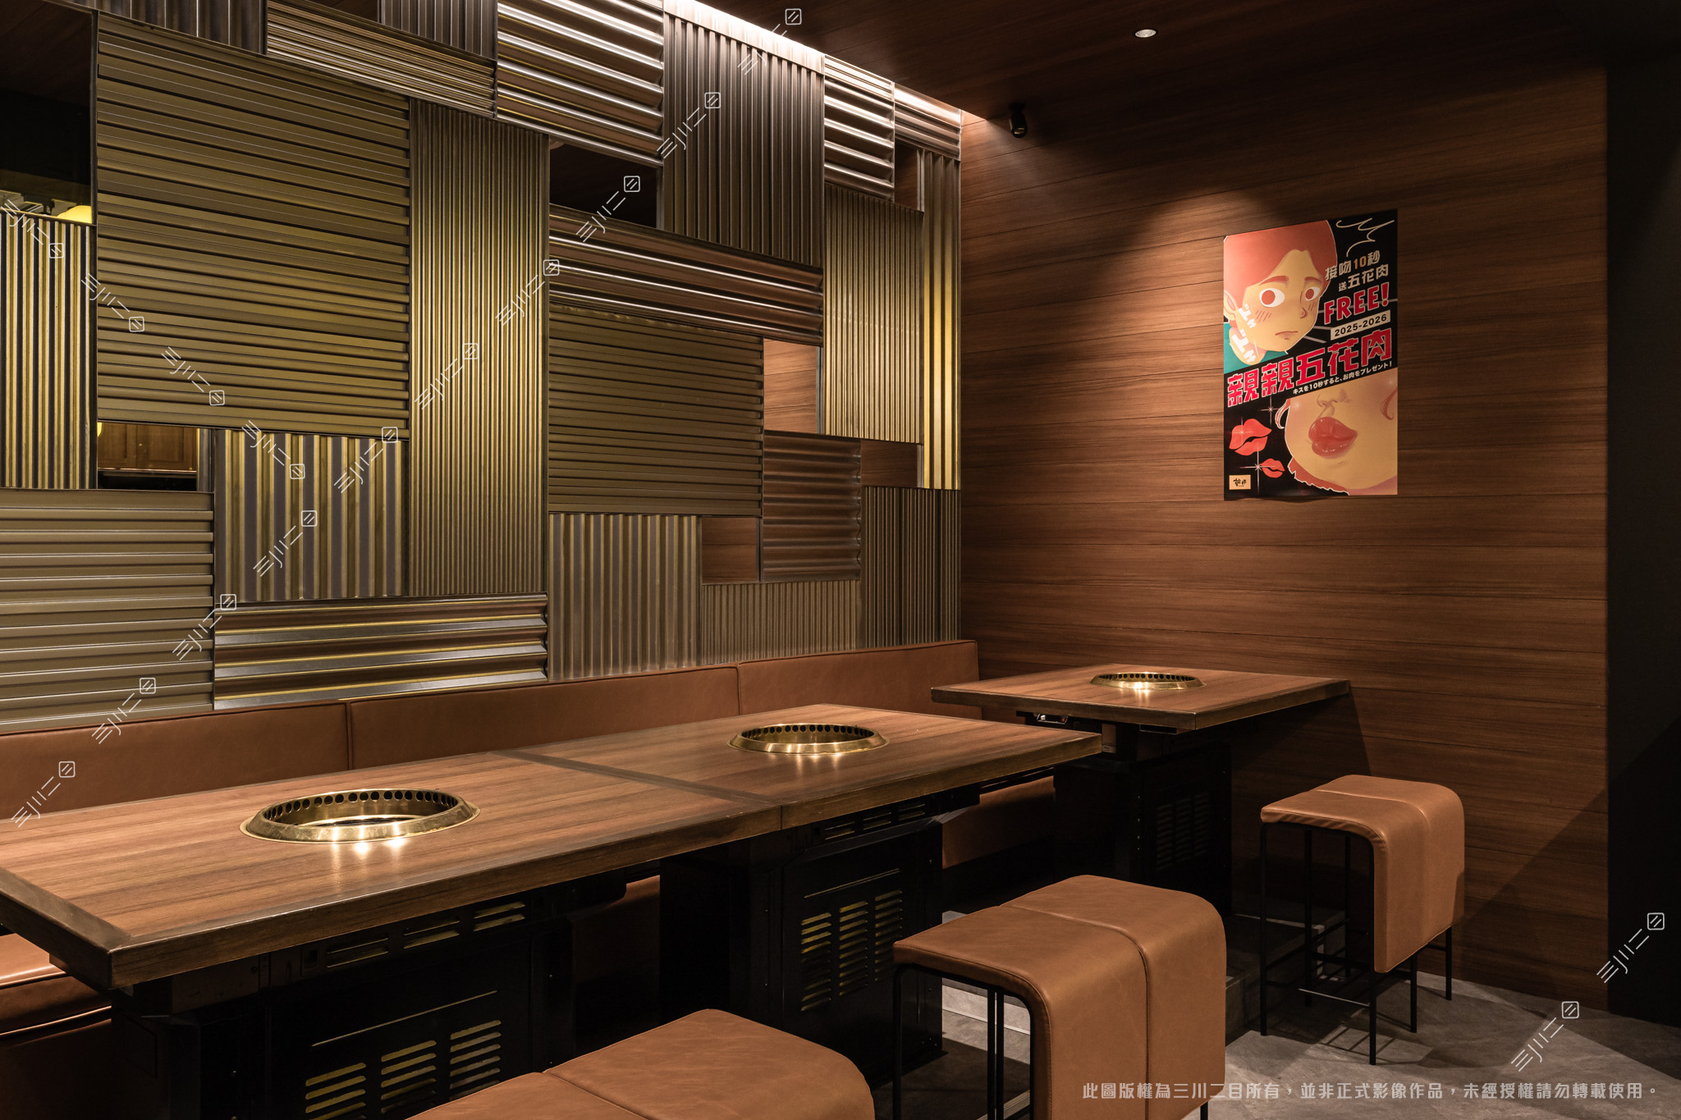
In one corner, panels of corrugated metal add a further layer to the muted palette, catching the light in fine bands and lending depth to the wall surfaces.
| This case was designed by INK Design Space
Article by: Lee Khe Ying
Mandarin version:【商空開箱】木質、紅磚與暖黃燈籠交織!台南乾杯燒肉居酒屋 | INK Design Space 簡兆芝室內設計
Watch the video:
INK Design Space
A:2F., No.17, Sec.3, Minsheng E.Rd., Zhongshan Dist., Taipei City 104083, Taiwan(R.O.C)
T:(+886)2 2500 0653
E:kathy@inkdesignspace.com
W:www.inkdesignspace.com
