




Italian kitchen brand Valcucine has unveiled its “Crafting Forward” theme at Milan Design Week 2026, positioning the domestic kitchen as a central stage for personal expression rather than a purely utilitarian service zone.
The new systems challenge traditional residential layouts by replacing bulky, utilitarian volumes with highly customisable, dematerialised forms that seamlessly interface with the surrounding living space. Through a sophisticated exploration of raw mineral textures, concealed automation, and structural weightlessness, the collection proposes a refined framework for contemporary open-plan living, where the boundary between furniture and architecture is entirely erased.
Genius Loci: Dematerialisation and concealed technologies
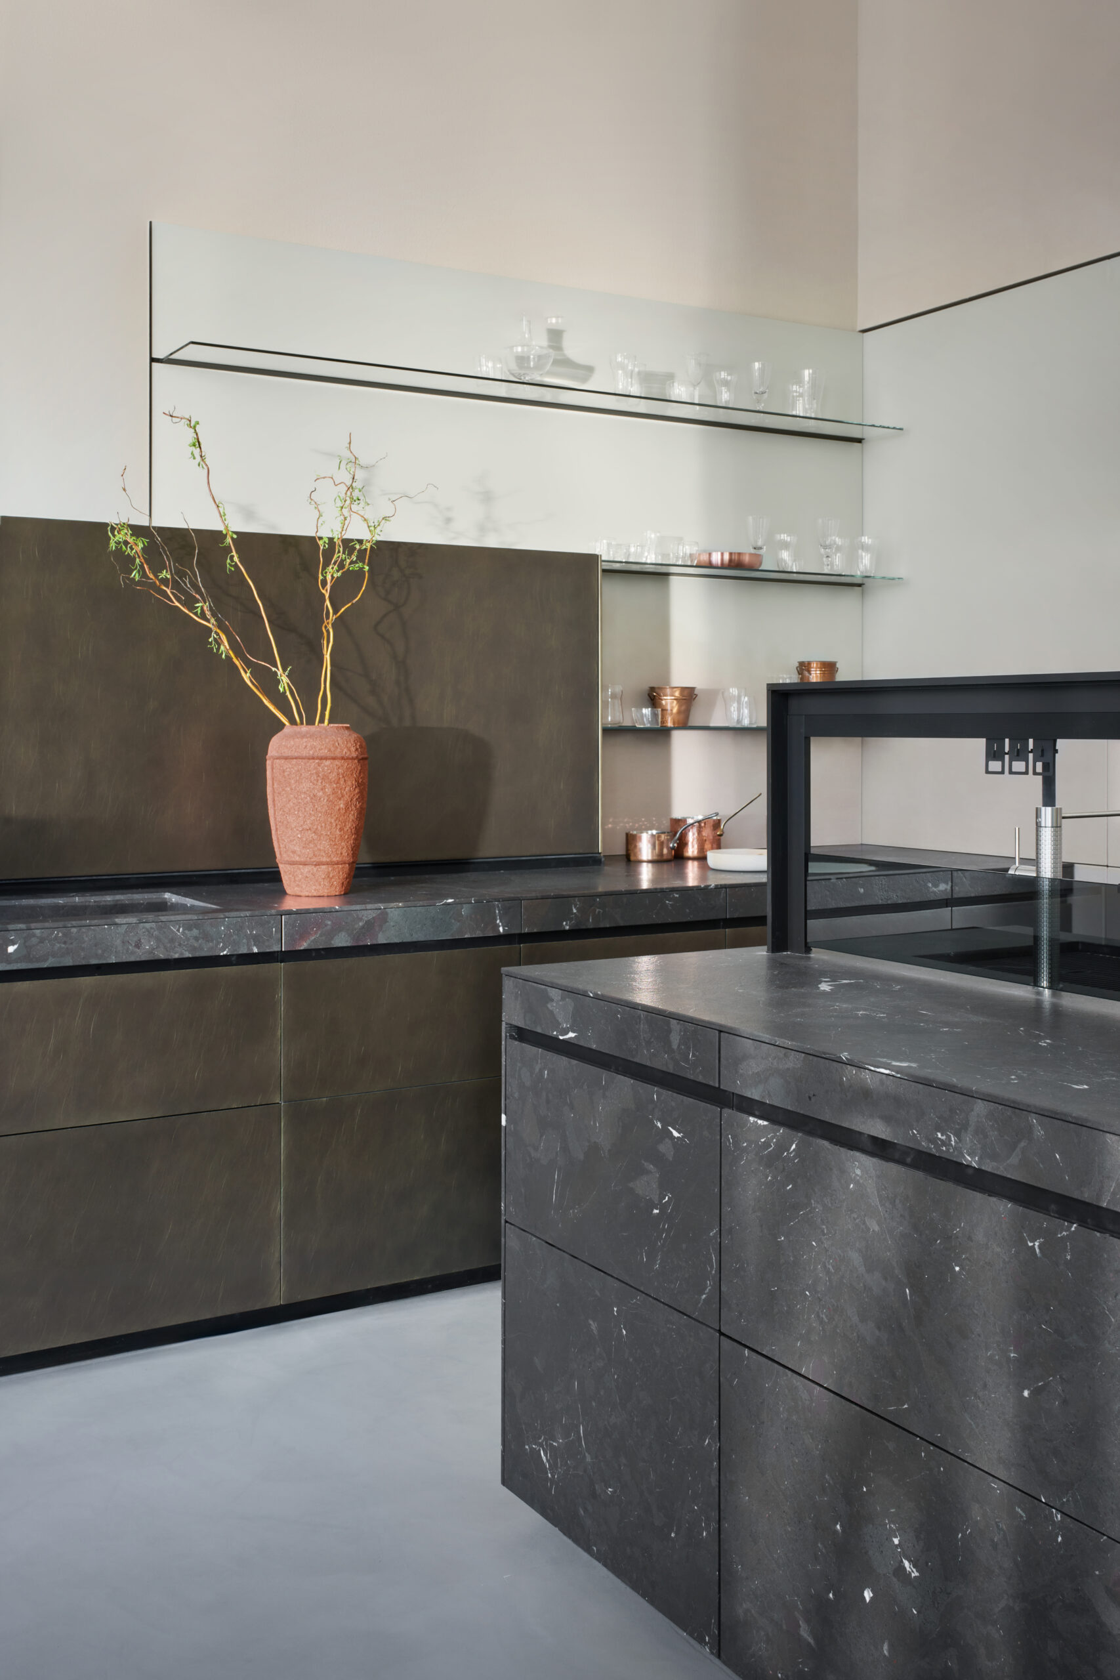
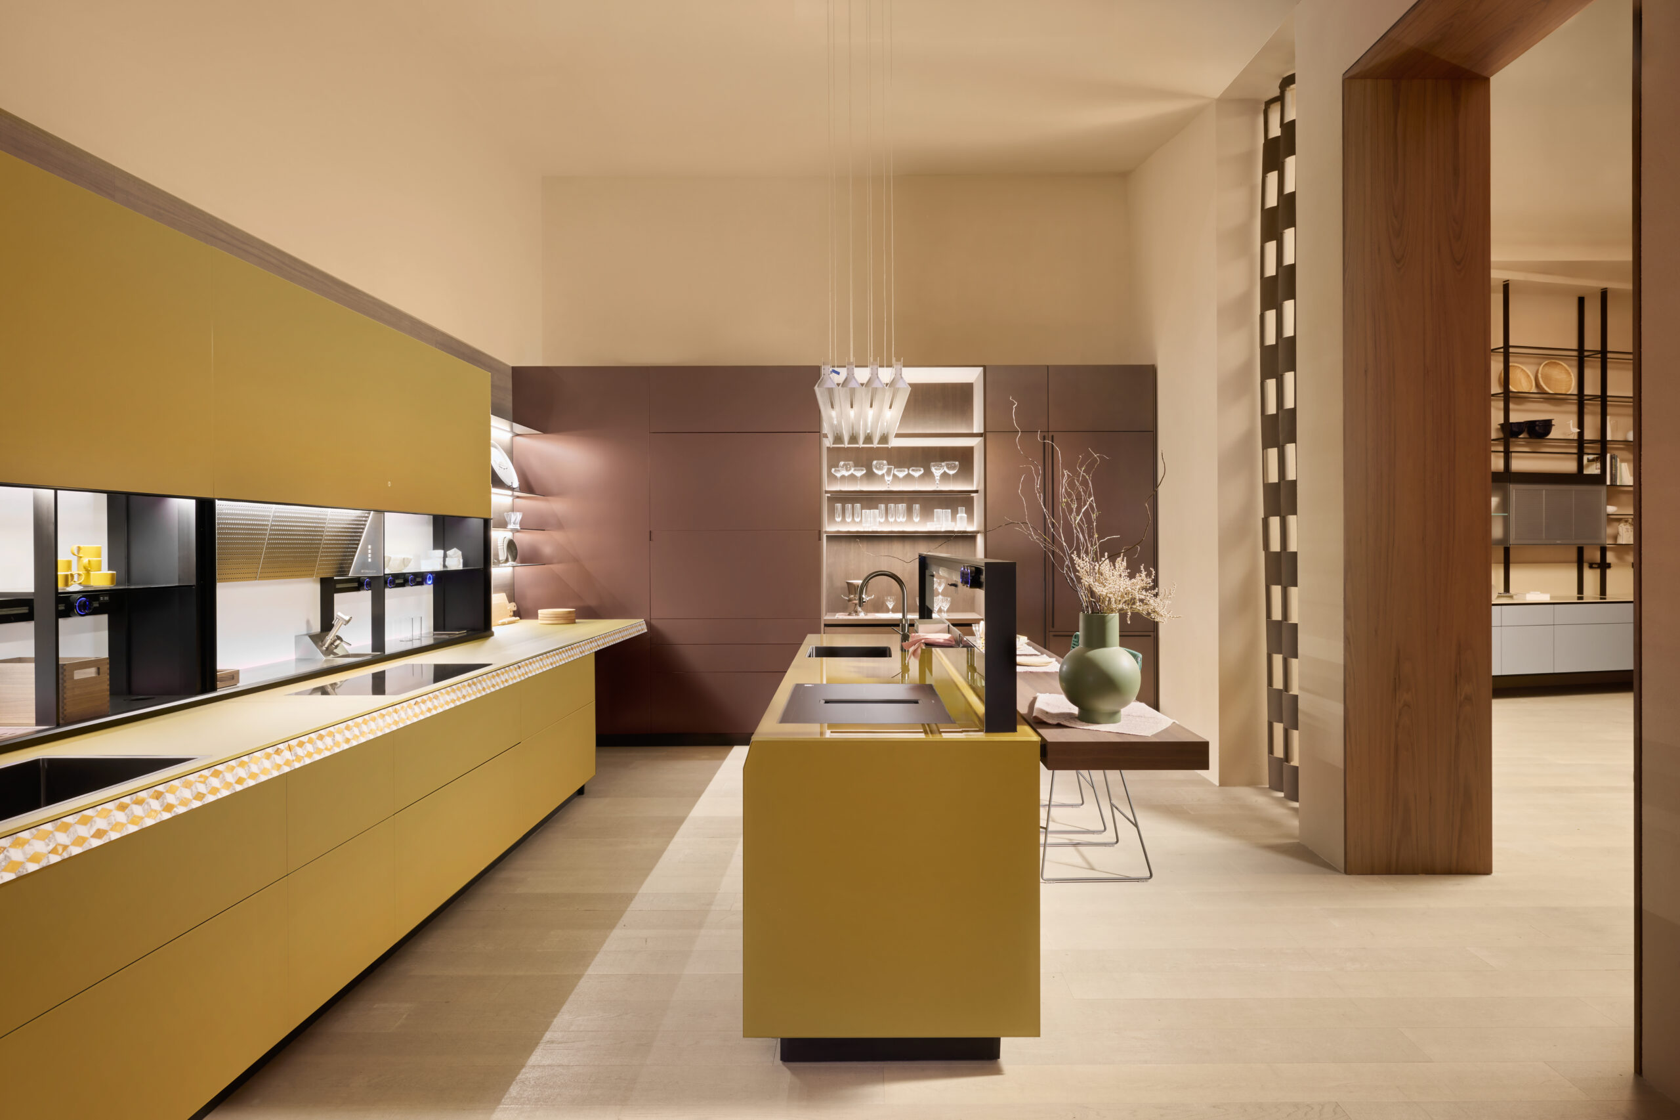
Designed by Gabriele Centazzo, the centrepiece of the exhibition is the updated Genius Loci series, which uses a design language of “concealment” to address the visual clutter typical of open-plan living. Centazzo has achieved this through a process of dematerialisation, drastically reducing the thickness of the worktops so that the integrated drawers below become almost imperceptible structural elements.
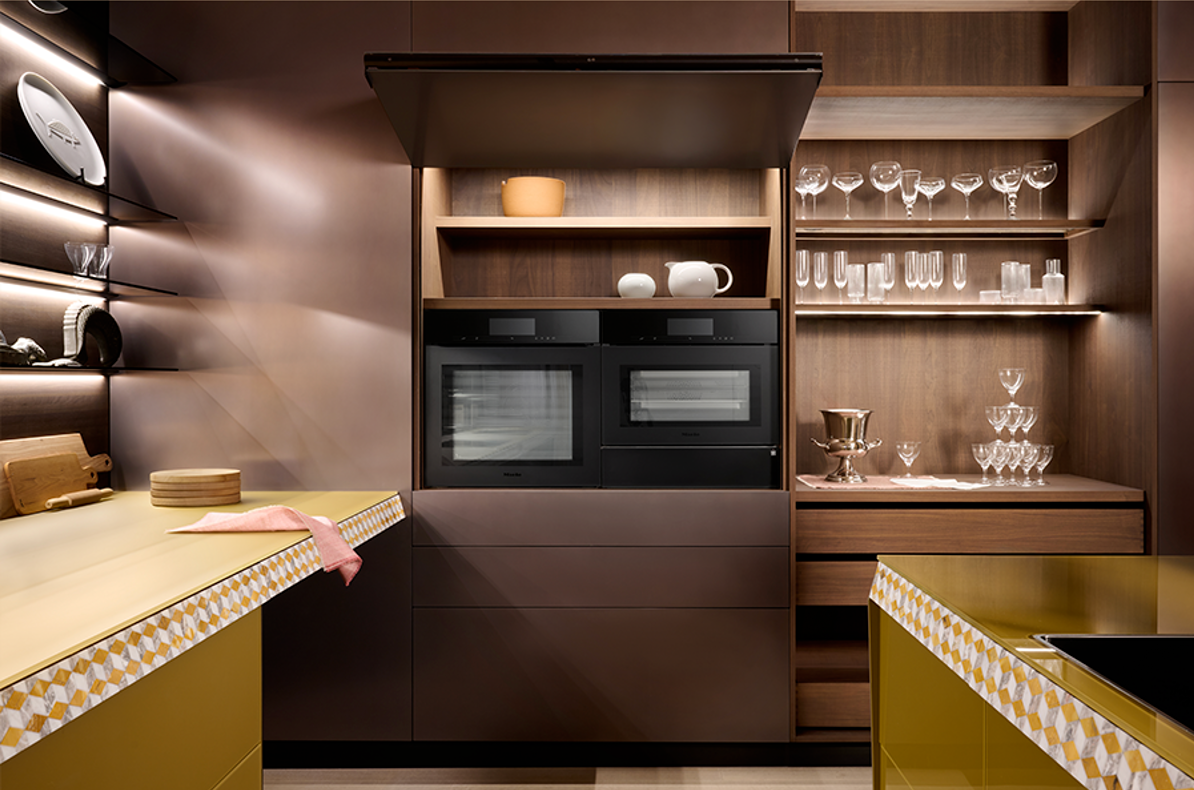
The system is rendered in Breccia Imperiale, a natural stone characterised by a restrained, sober veining. It is paired with the Logica Librum tall cabinet system, which utilizes a counterbalanced opening mechanism to completely hide large appliances and shelving behind a seamless architectural facade.
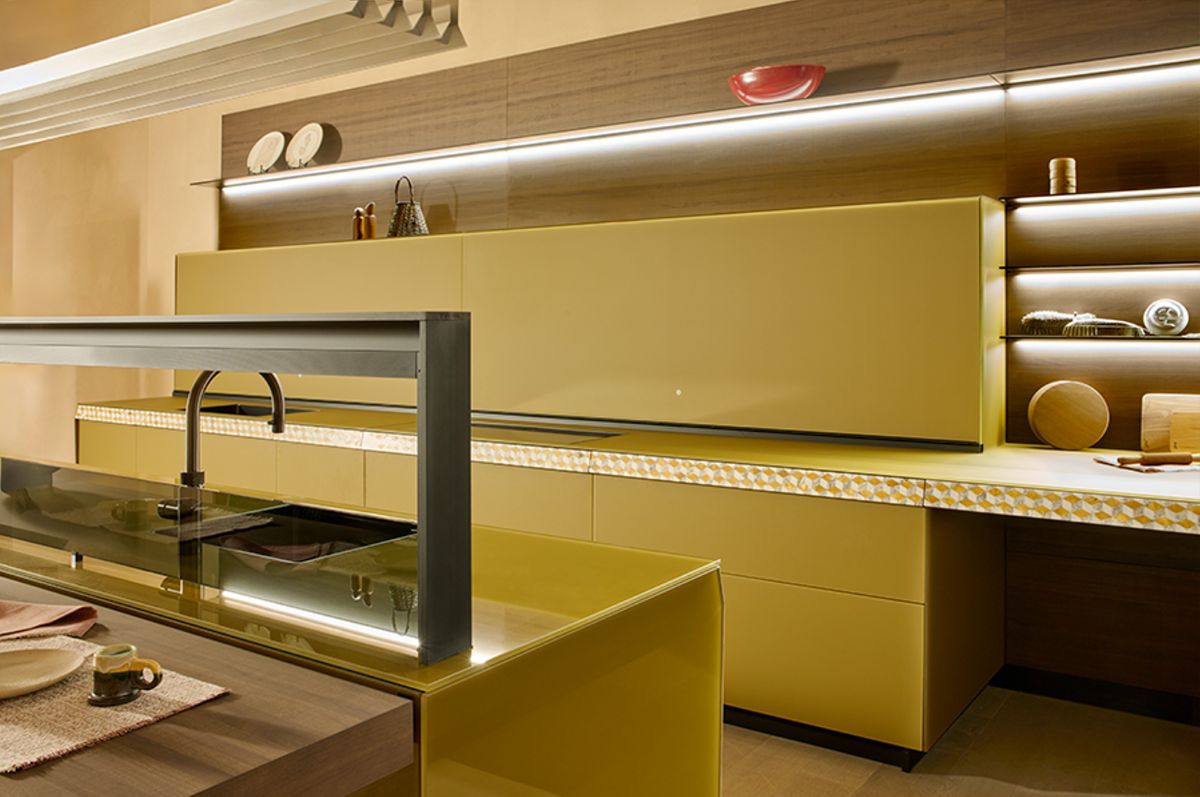
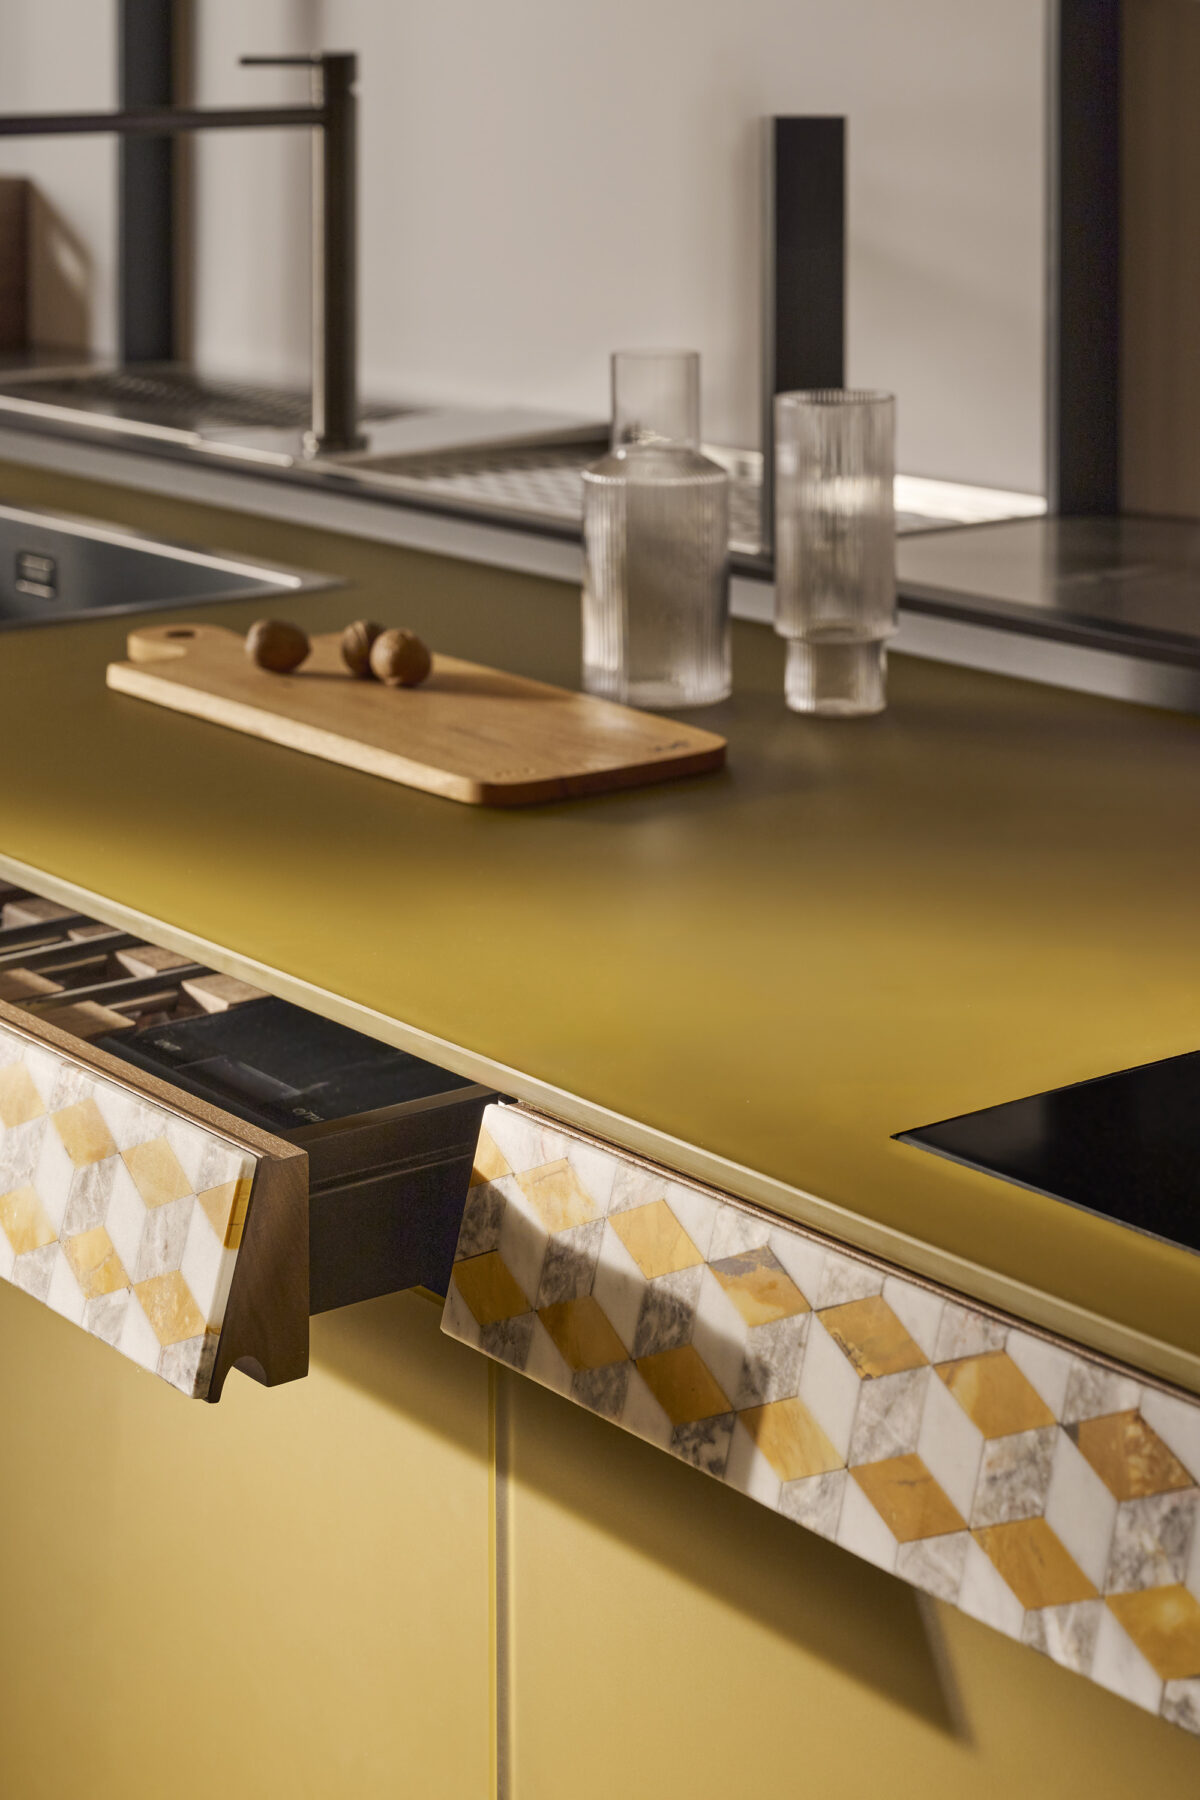
A slanted-drawer variation expands the system’s bespoke potential, featuring Marble Cubes Aurora—an intricate inlay that fuses multiple varieties of natural marble to create a striking geometric tension. For the first time, the tall cabinets feature titanium door panels that shift in hue depending on the ambient light.
Functional elements include a dual Air Logica system equipped with V-Motion touchless technology, developed in collaboration with home automation brand Nice. This is accompanied by a minimalist glass island, an open-frame accessory rack that maintains sightlines, and the cantilevered Volo breakfast bar, providing a flexible micro-architecture for casual dining.
Artematica: The articulation of raw and refined surfaces
On the opposite side of the pavilion, the Artematica series demonstrates technical prowess through bold material hybridization. The kitchen features Guatemala Green Honed Marble applied as the external facing for stainless steel cabinetry. This configuration forces an analytical dialogue between the organic, sweeping texture of the natural stone and the cold, industrial rationality of the metal.
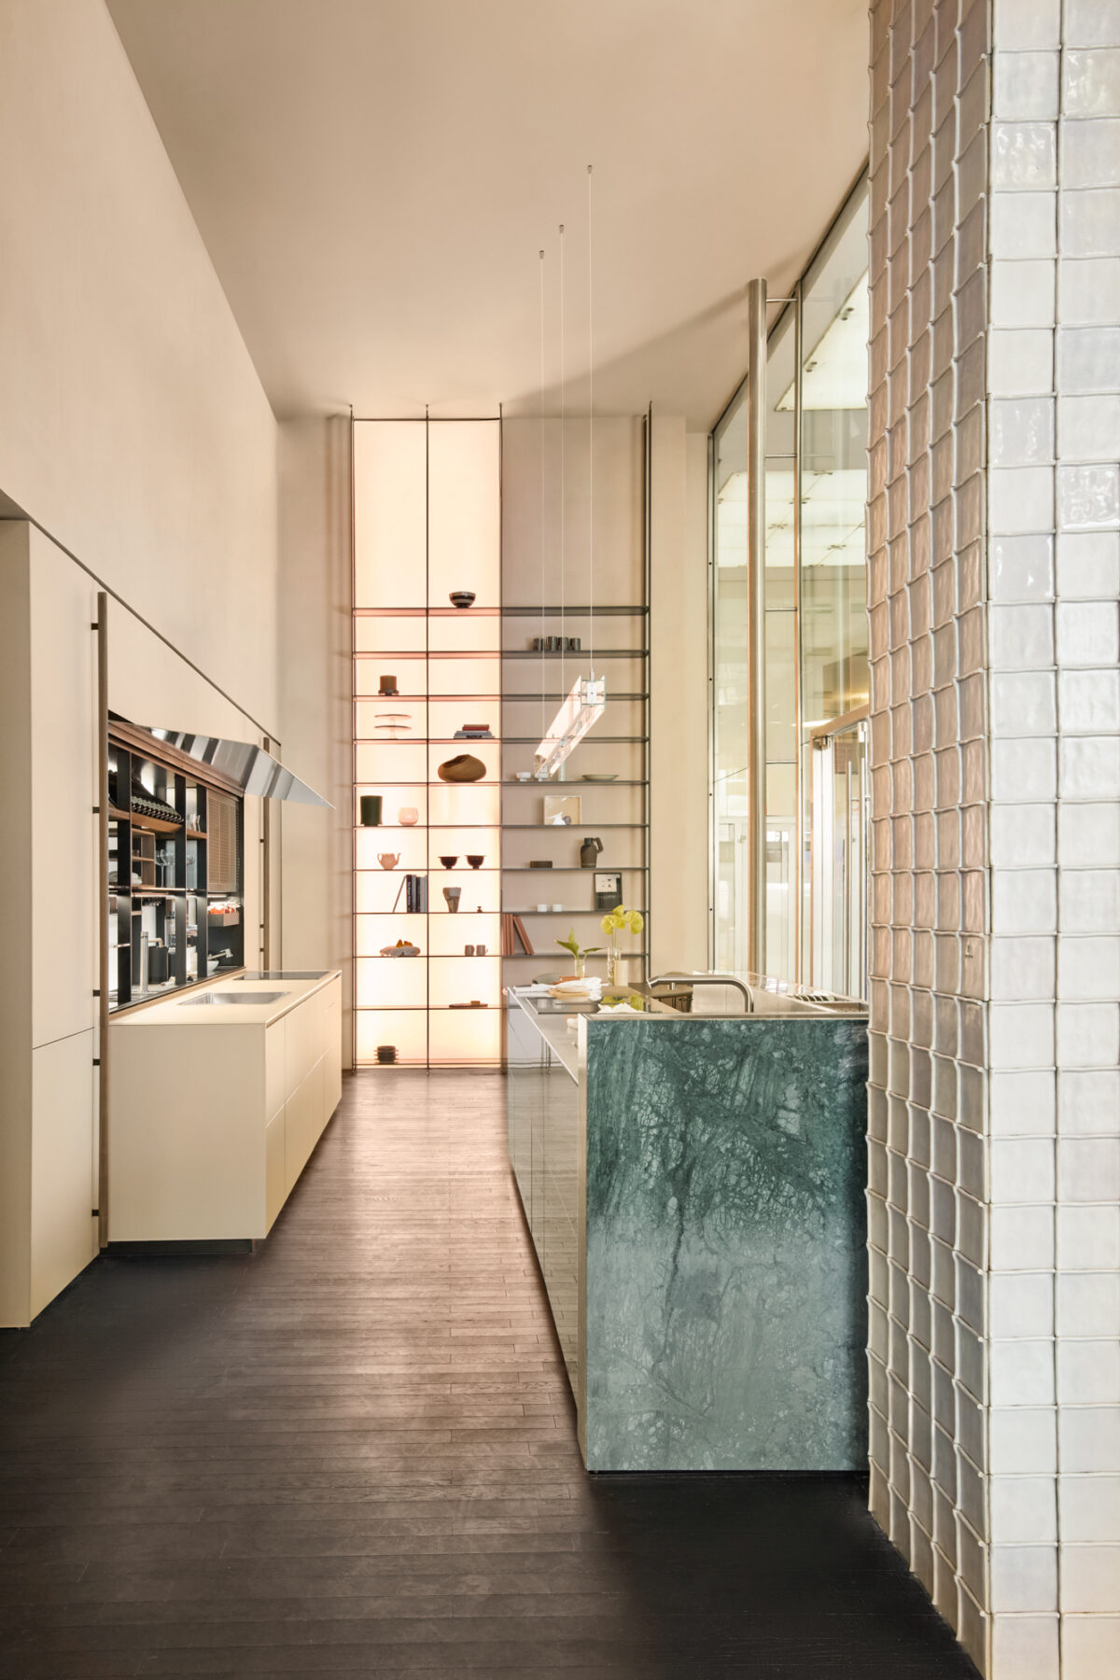
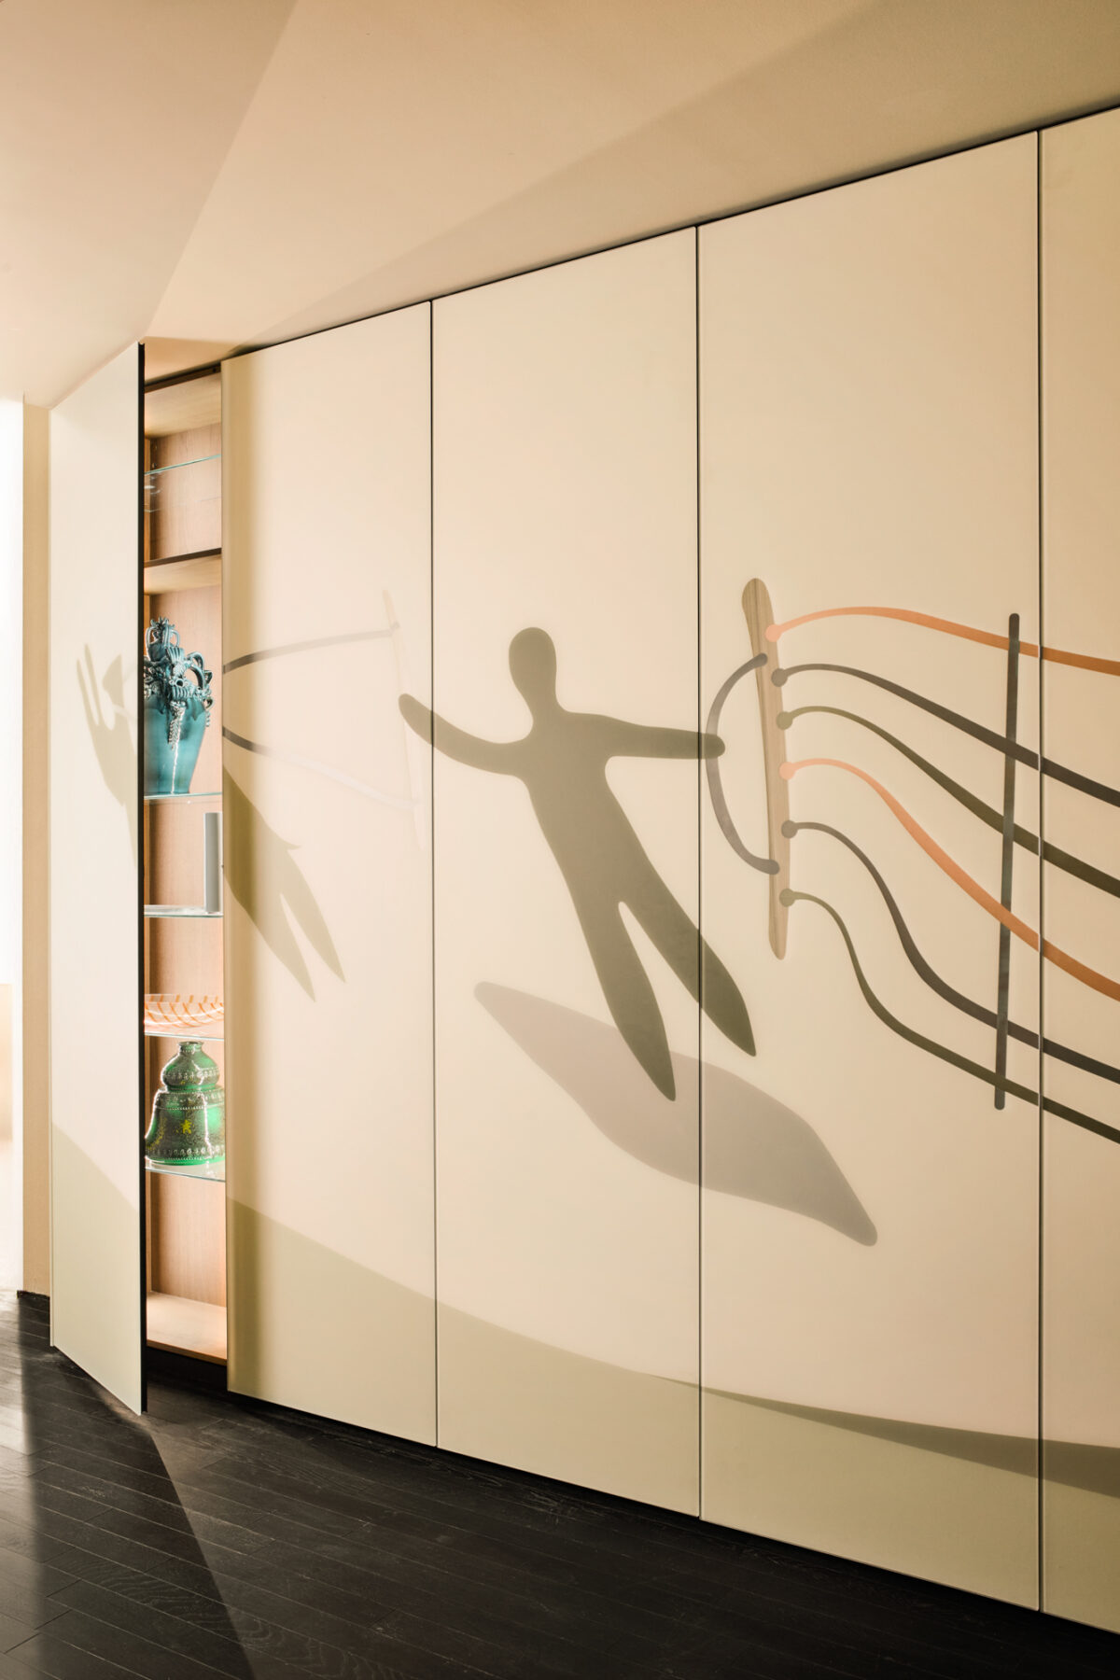
The collection also incorporates Vitrum Arte, a specialized glass inlay craftsmanship that fuses metal and wood lines into glass surfaces, imparting a tactile, humanistic quality to an otherwise clinical material.
Archigraphica: Eliminating domestic thresholds
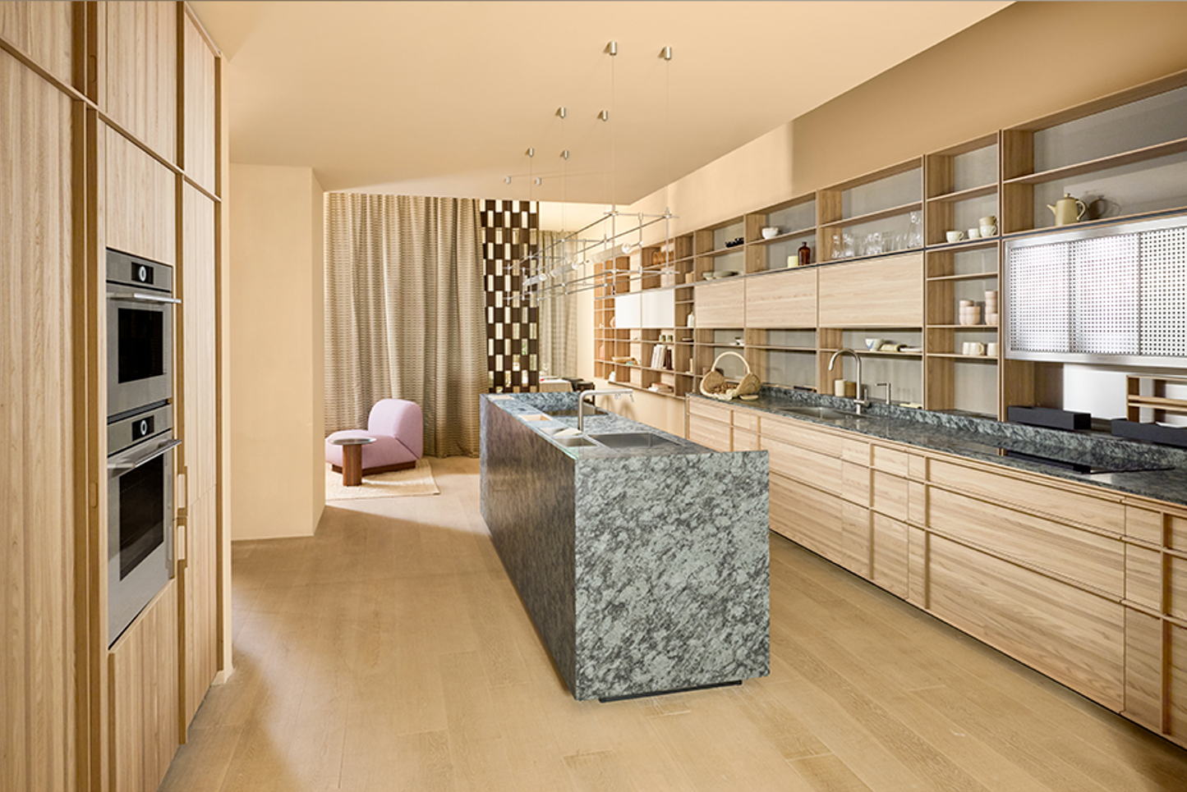
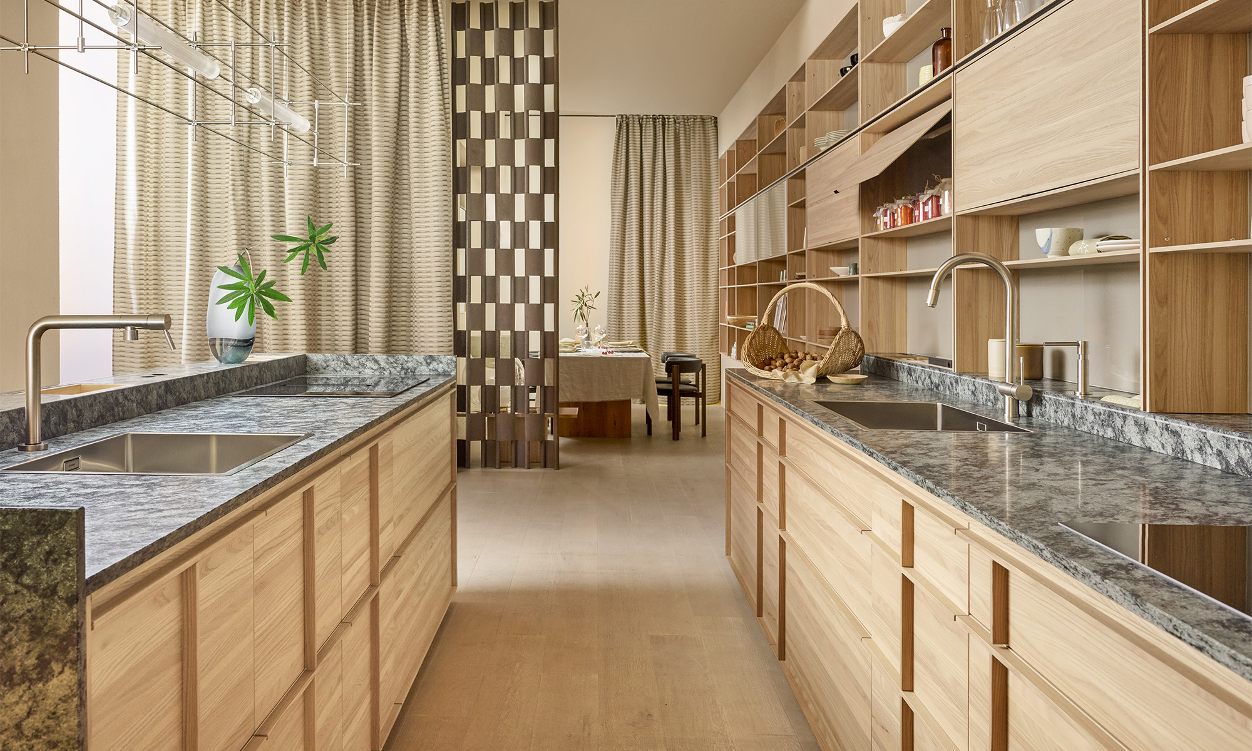
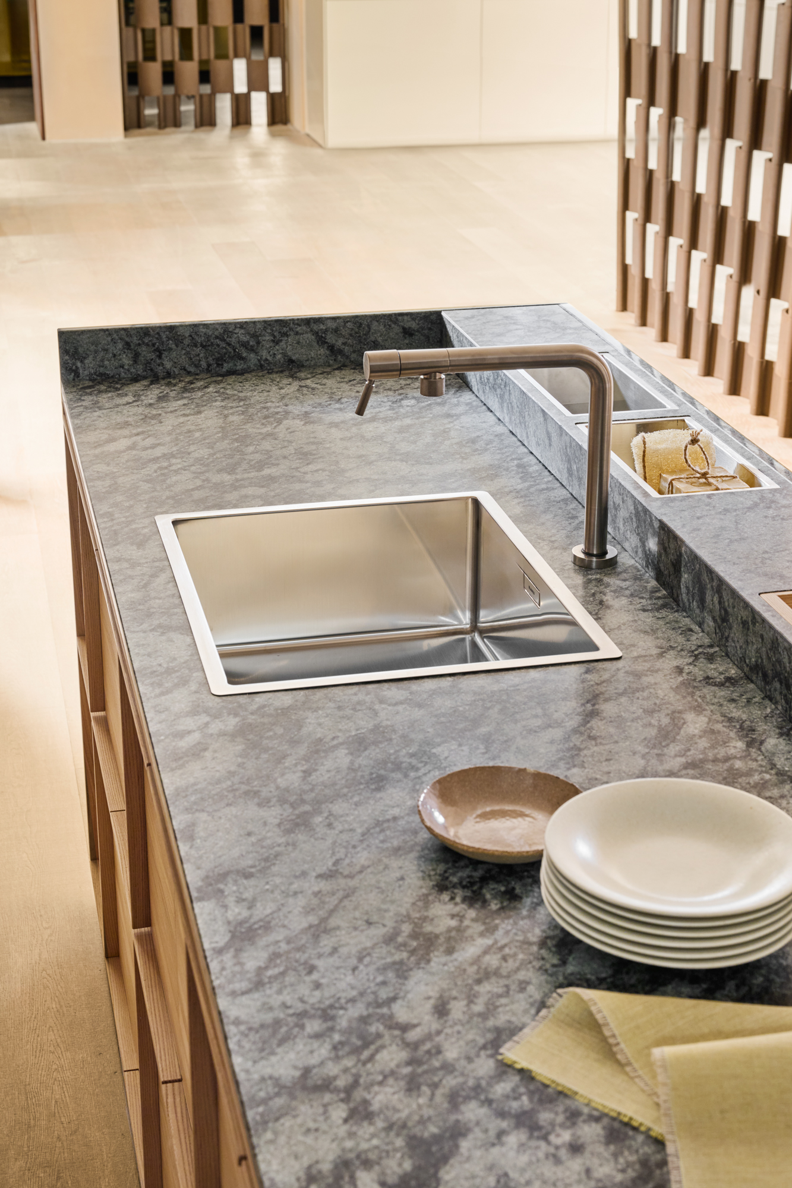
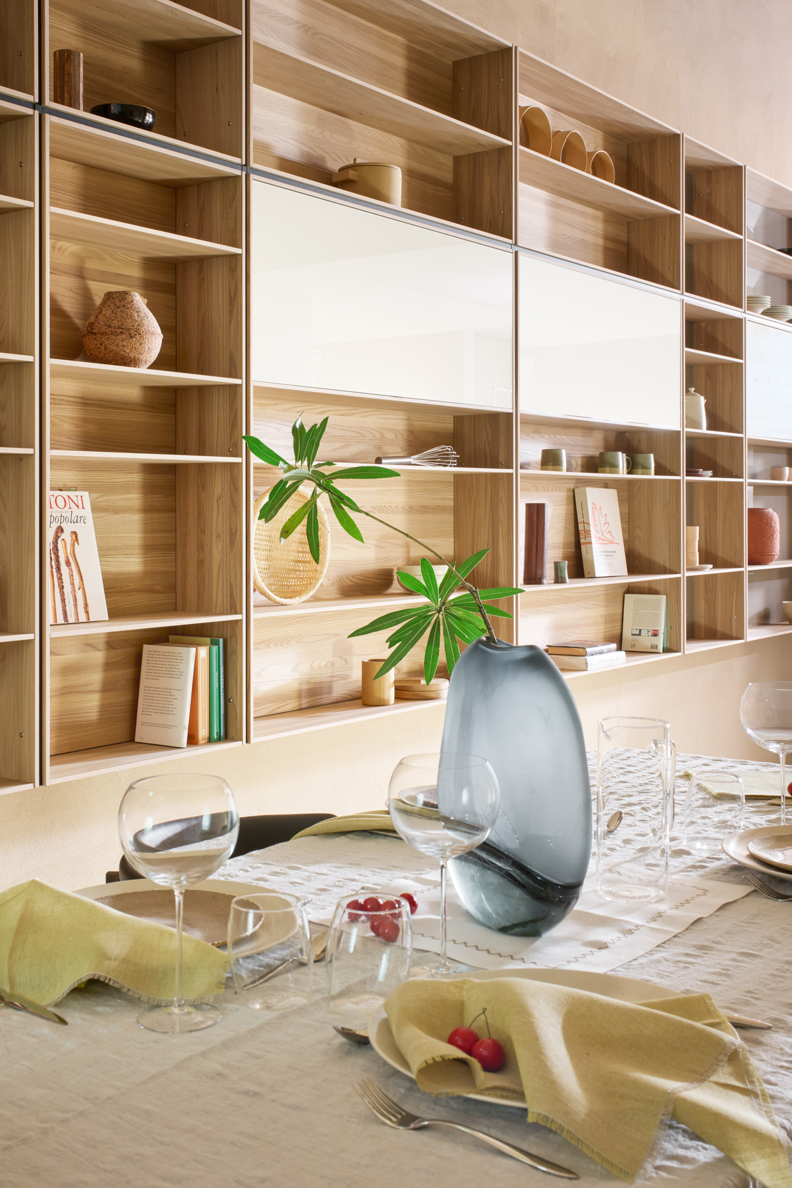
The new Archigraphica series employs Elm wood to construct highly tactile, skeleton-line cabinet doors. The naturally extending linear grain of the timber offers a stark, graphic contrast to the solid, deep tones of the Olive Green Granite worktop.
The architecture of the kitchen is further expanded by the Logica Theatrum wall-hung system. This installation intentionally blurs the boundary between the kitchen and the wider living quarters, allowing the kitchen’s functional zone to flow into writing desks and home workspaces, adapting dynamically to the user’s daily routines.
Riciclantica: Volumetric weightlessness
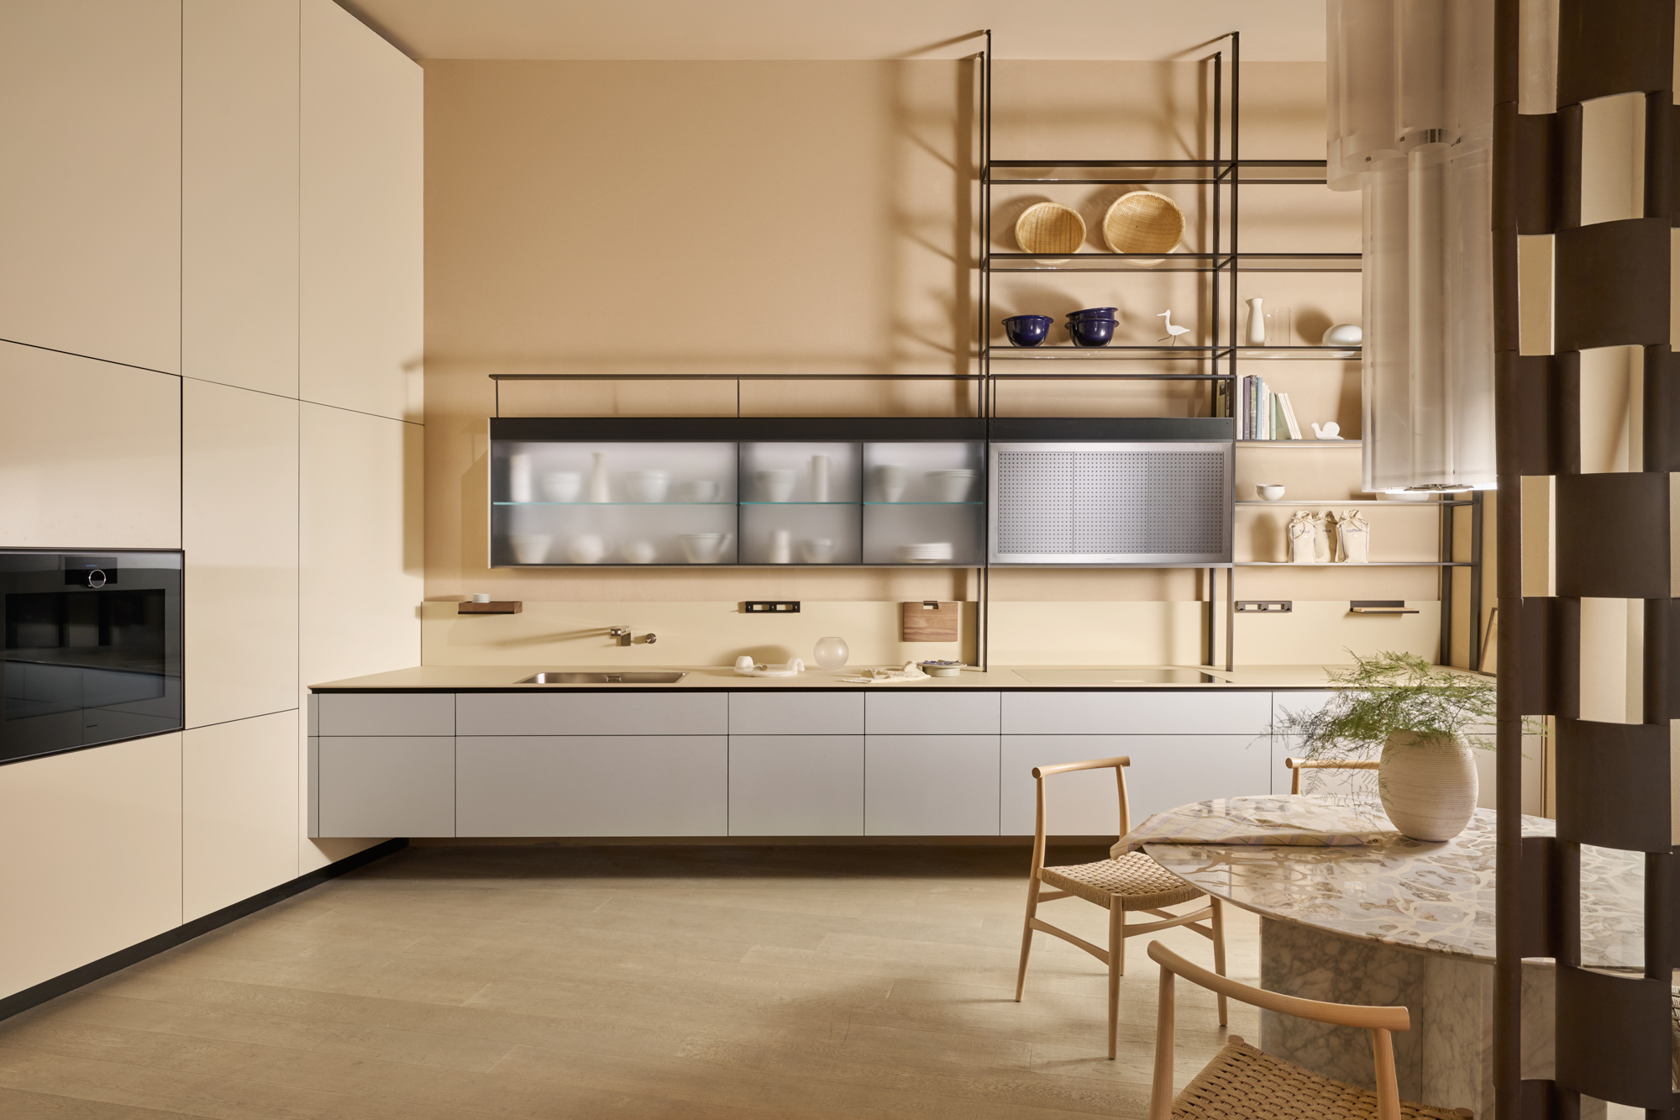
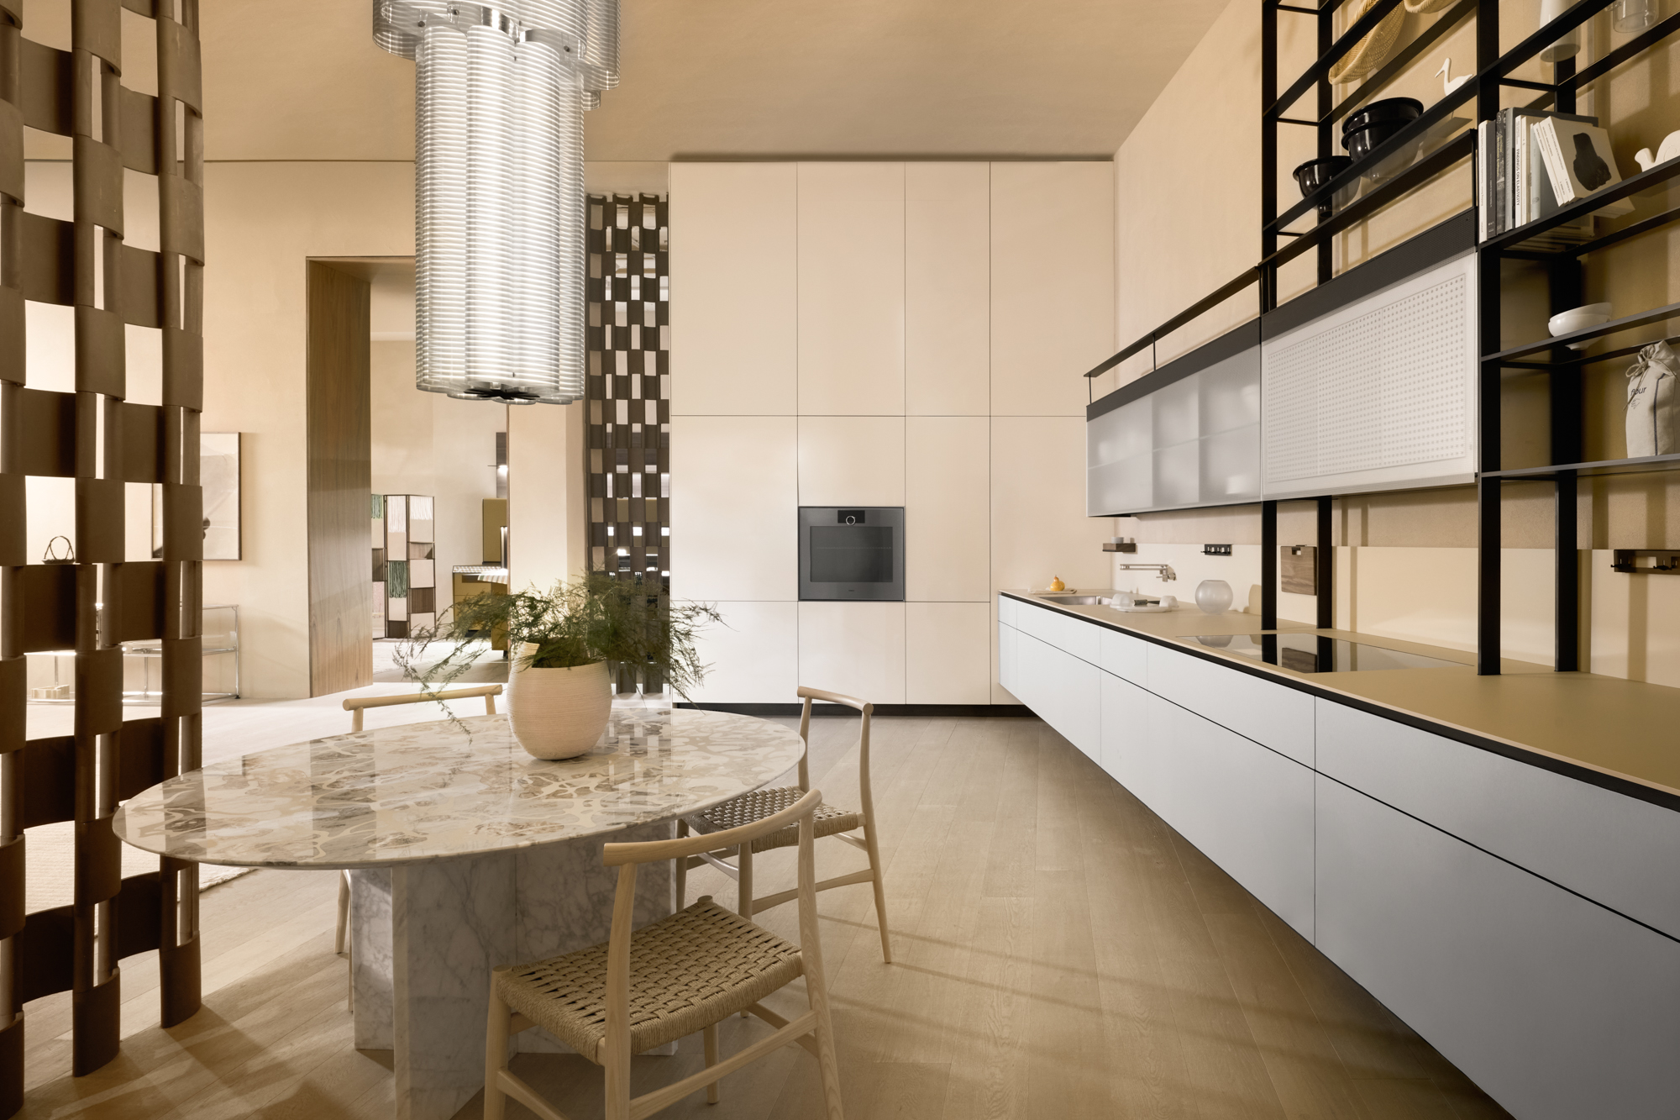
Conceived around the concept of buoyancy, the Riciclantica series features ultra-thin 2mm cabinet doors paired with an entirely suspended framework. This engineering feat ensures structural durability while removing any sense of gravitational mass from the kitchen volume.
The system introduces the Terra-Cielo (floor-to-ceiling) structural framework, where structural lines extend vertically from the worktop directly into the ceiling. This vertical articulation links the cooking zone to the surrounding architecture, establishing a continuous lifestyle circulation tailored for expansive residential interiors.
Forma Mentis: Volcanic textures and monolithic continuity
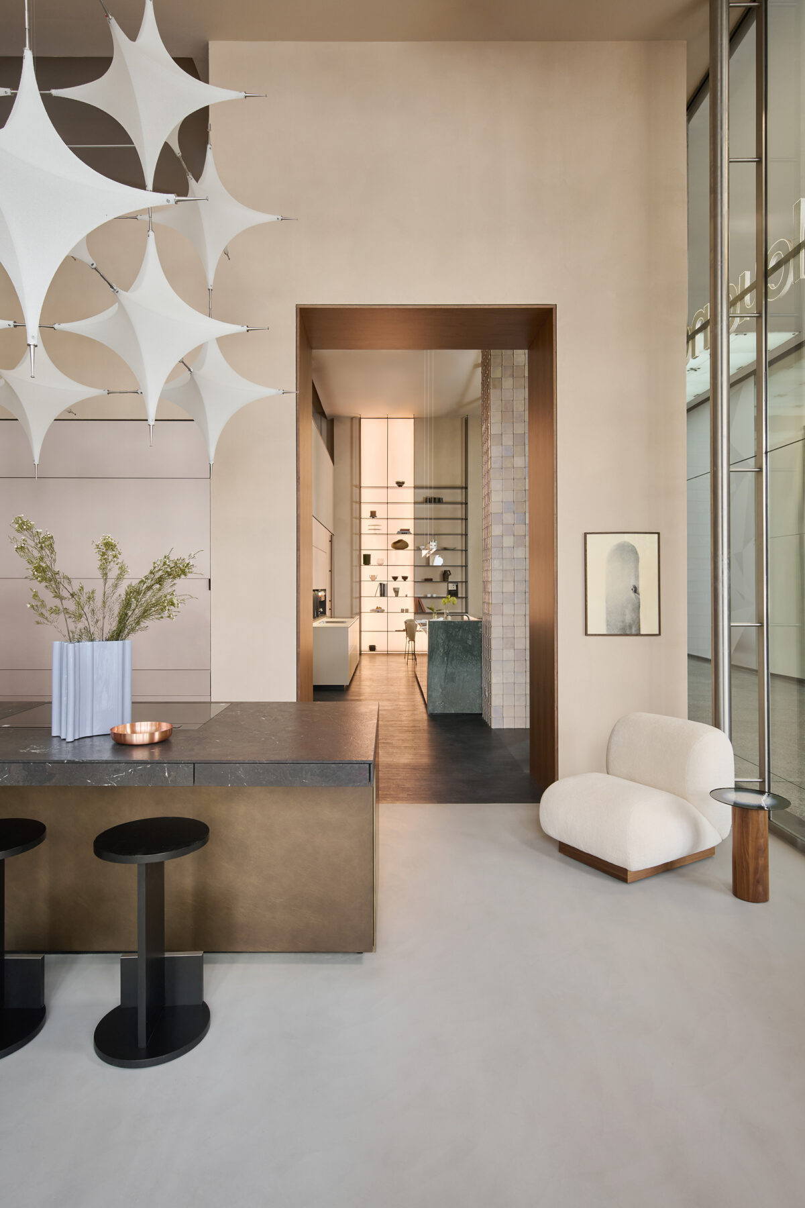
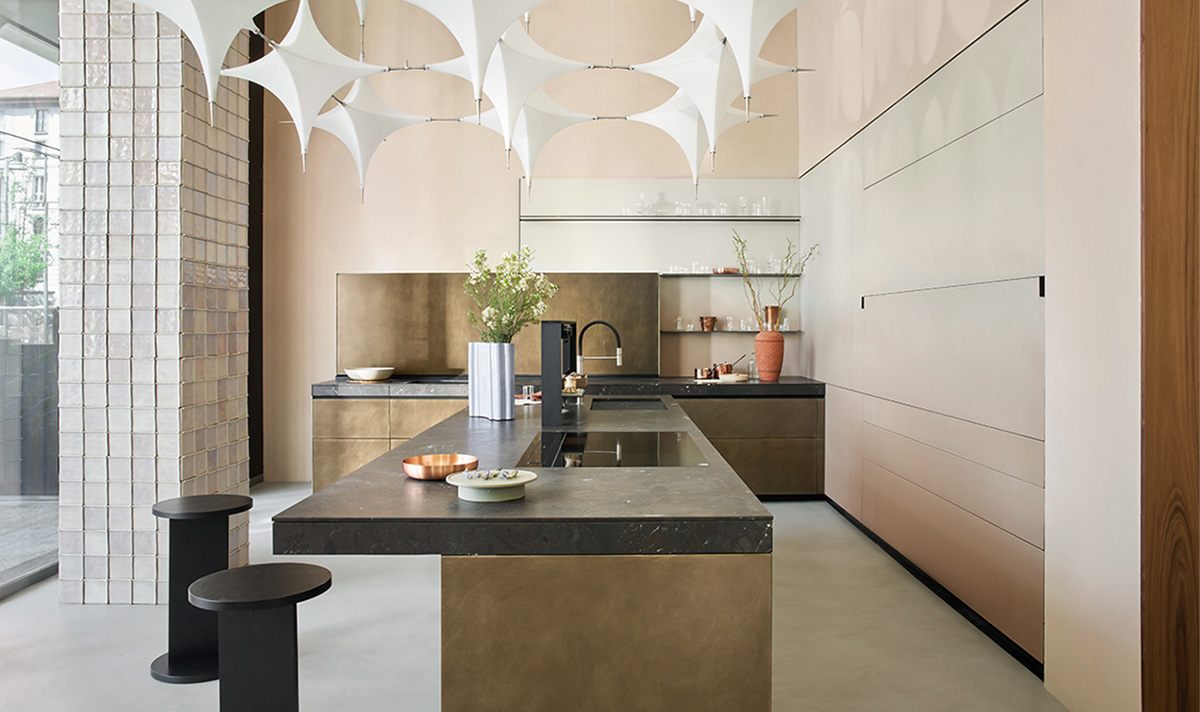
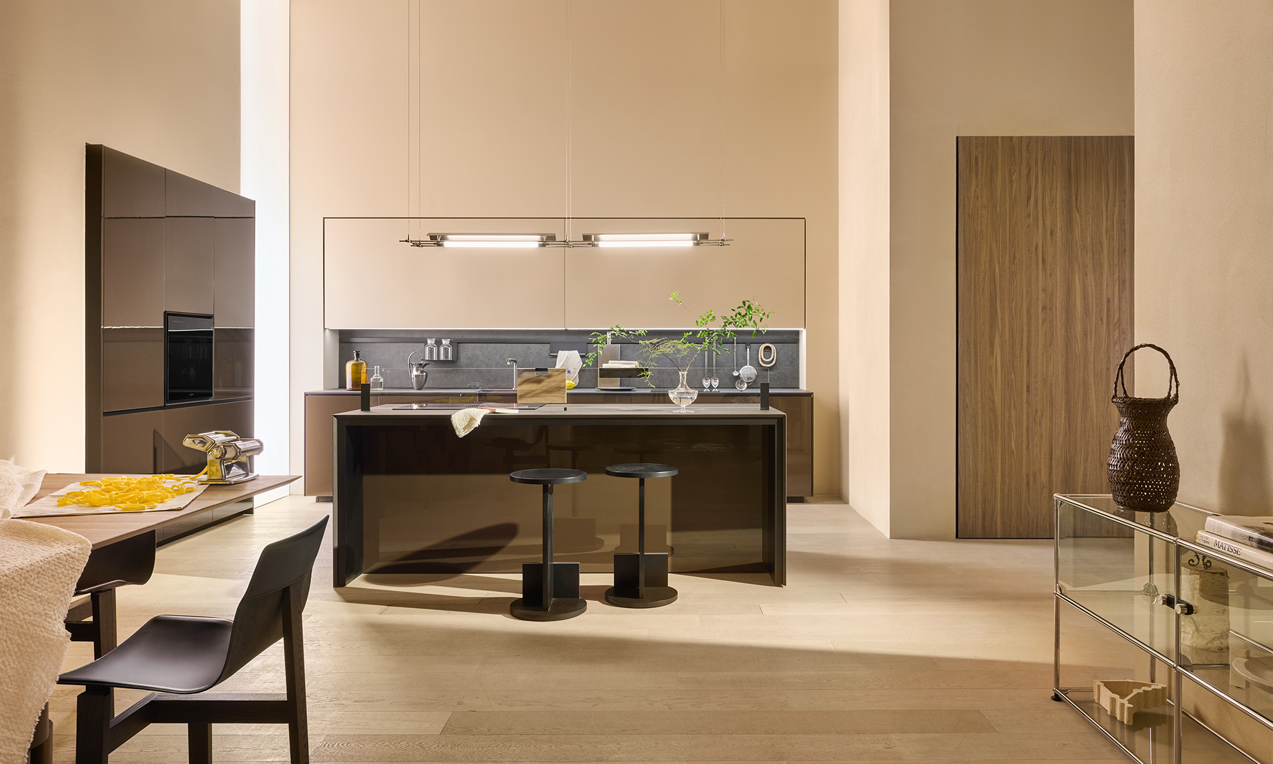
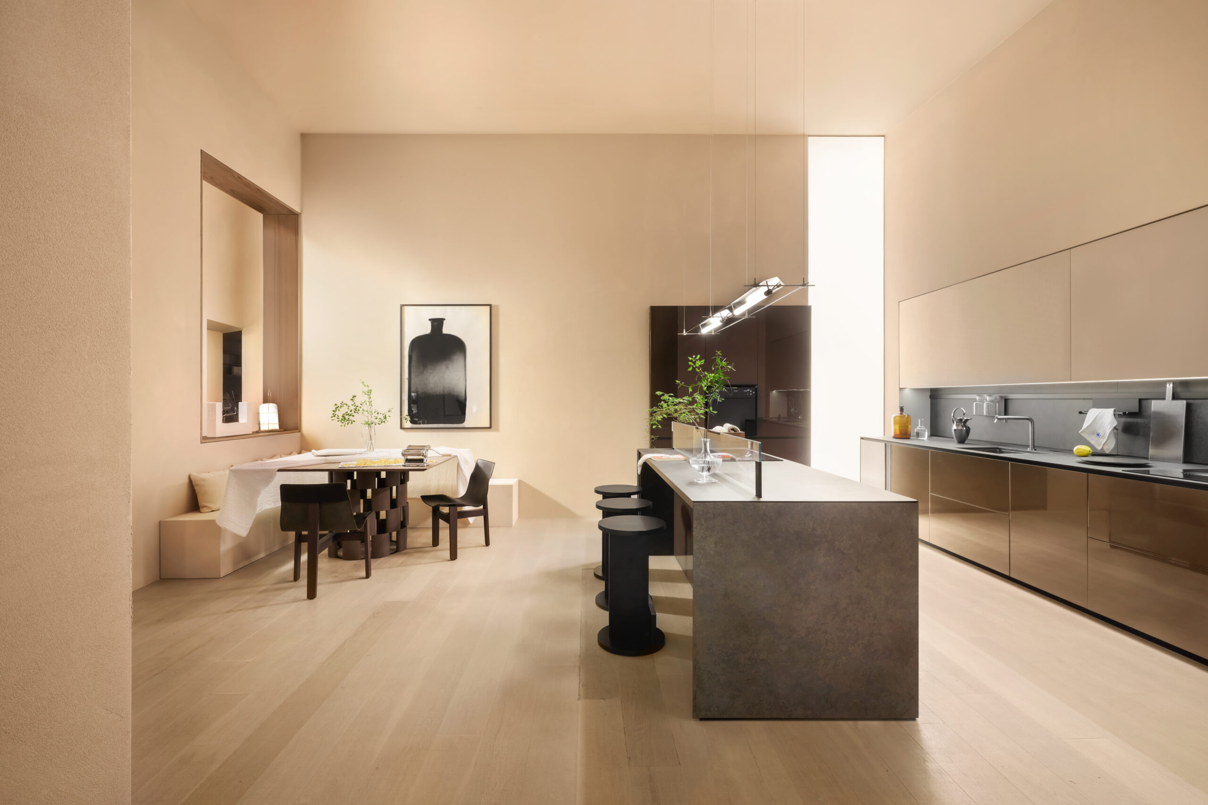
The Forma Mentis series introduces an aesthetic contrast by pairing MDI Mauna—a composite finish inspired by raw volcanic matter—with Gloss Lacquered Bronze. The interplay between the organic, rugged texture of the MDI and the high-gloss reflections of the metallic lacquer creates a shifting visual dynamic as light moves across the space.
The composition is framed by a double Vela wall unit system finished in Matt Beige Laminate by Abet, which extends seamlessly onto adjacent walls. This technique strengthens the relationship between furniture and architecture, creating a unified, continuous surface that grounds the kitchen within the building’s envelope.
Logica Celata: The architecture of total concealment
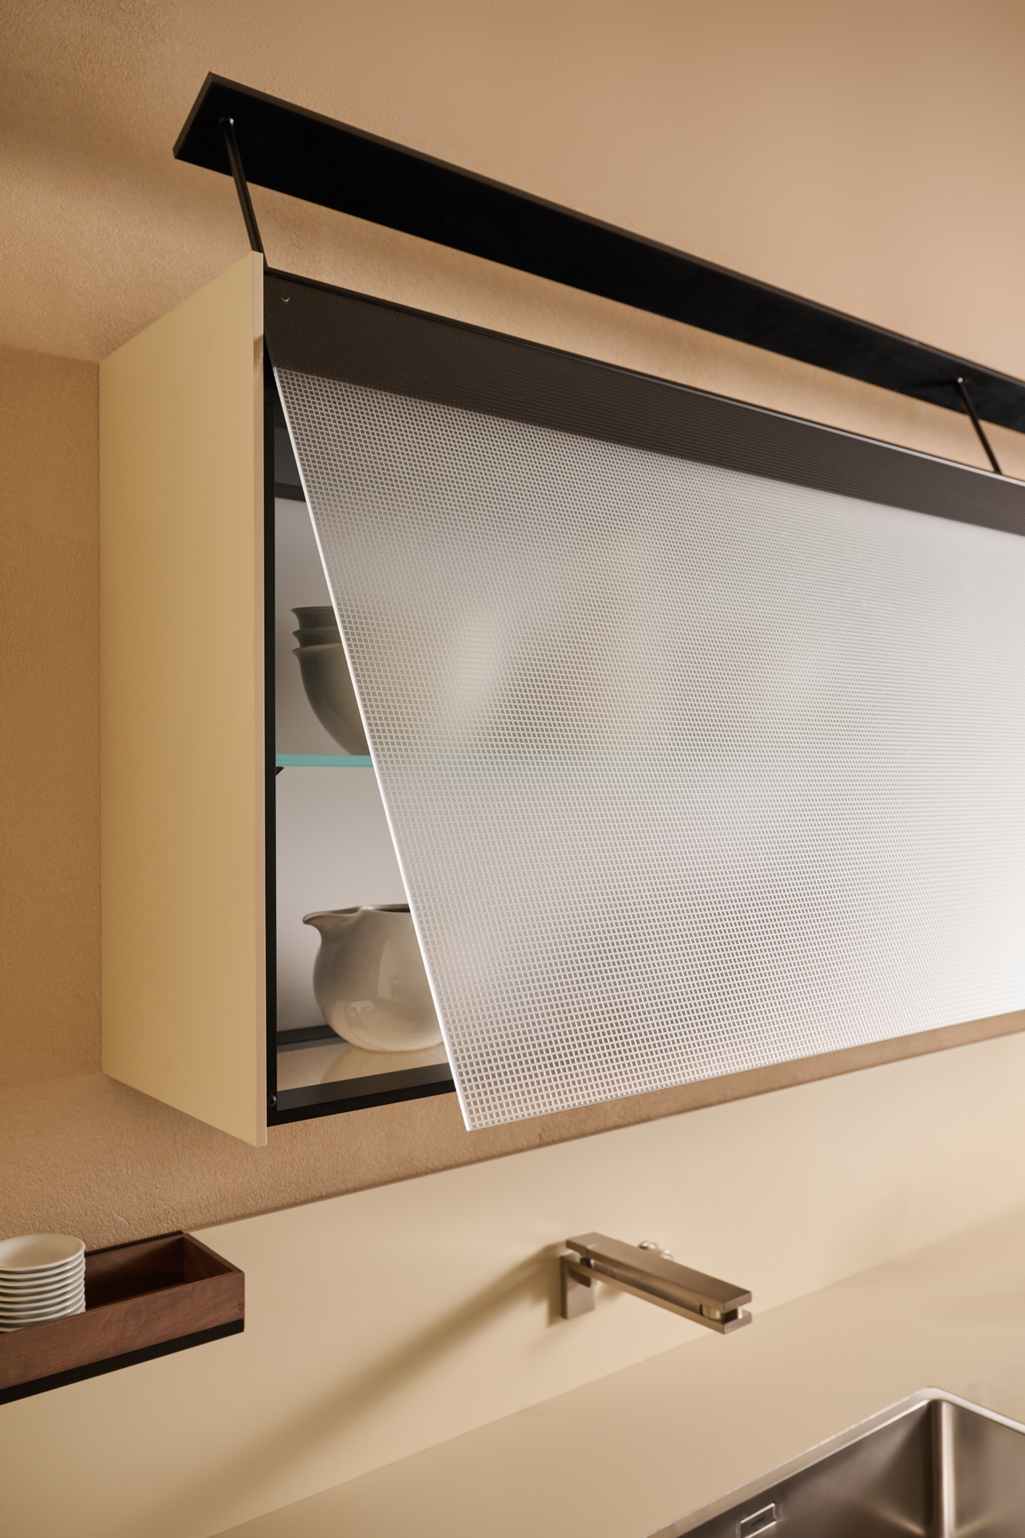
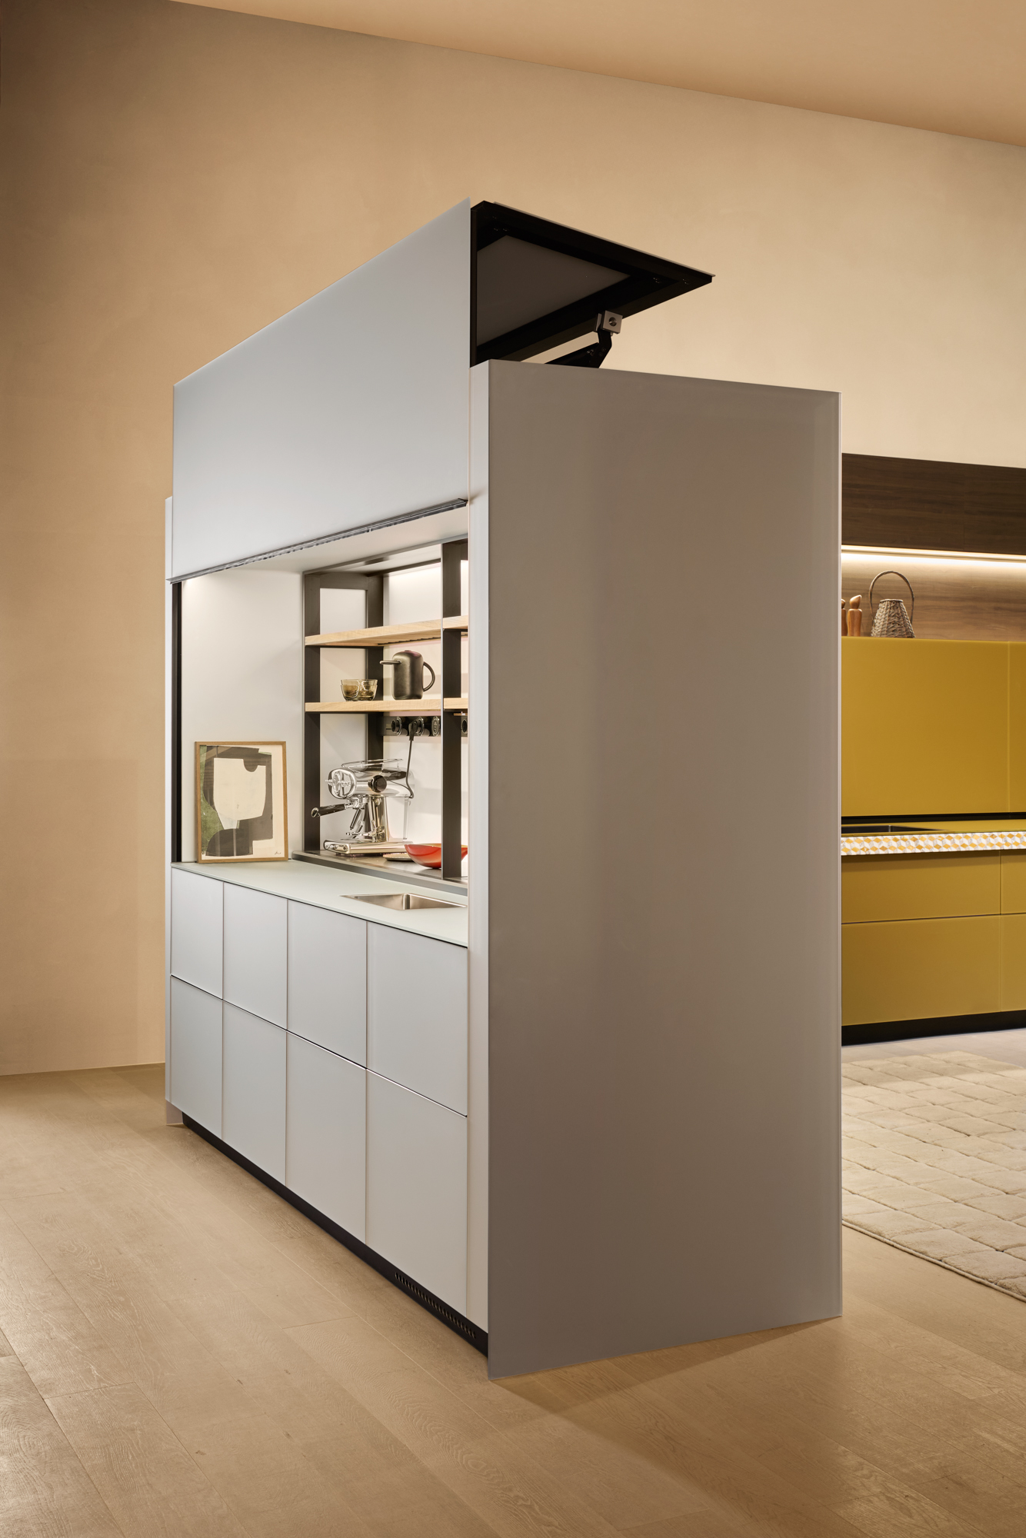
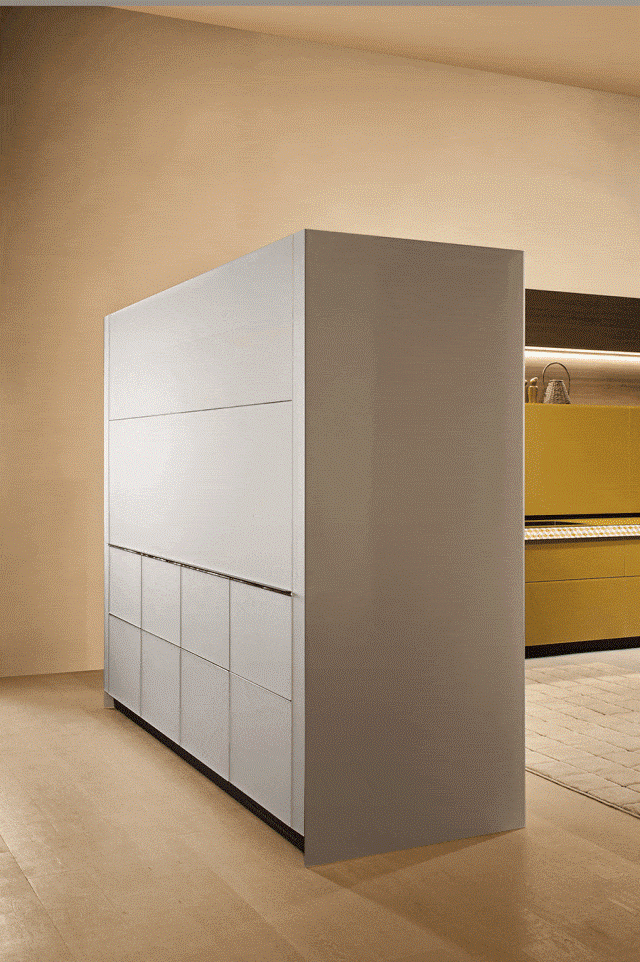
Addressing the privacy constraints of open-plan living, the Logica Celata system functions as a masterclass in spatial tidiness. When closed, the kitchen presents itself as a monolithic, pure architectural wall devoid of redundant lines.
When opened, the large single door glides upward to reveal a highly organized, fully equipped workspace complete with a sink, cooking zones, and integrated storage accessories—allowing the entire domestic apparatus to be hidden or exposed with a single movement.
Watch the video:
Ciao Kitchen & Living Sdn. Bhd
A: No. 162, Jalan Maarof, Bangsar, 59100 Kuala Lumpur.
T:(+6012) 601 6167
E: hello@ciaocucine.com.my
W: www.ciaocucine.com.my
